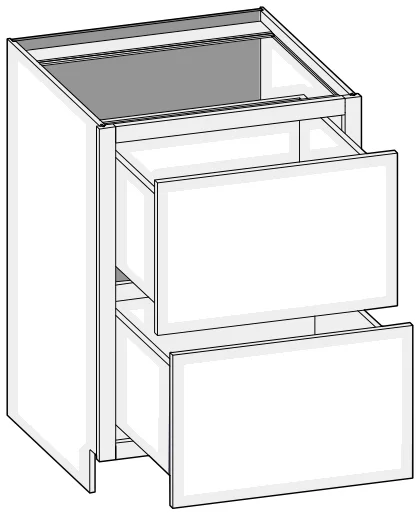
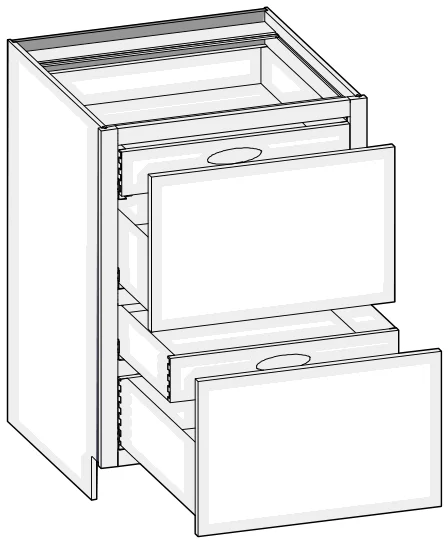
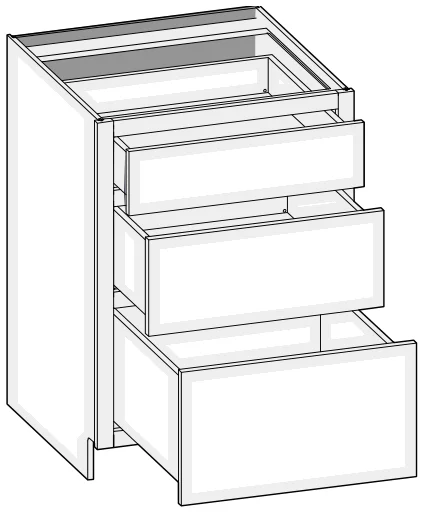
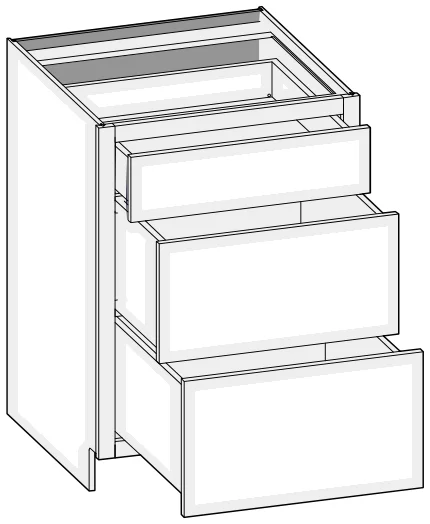
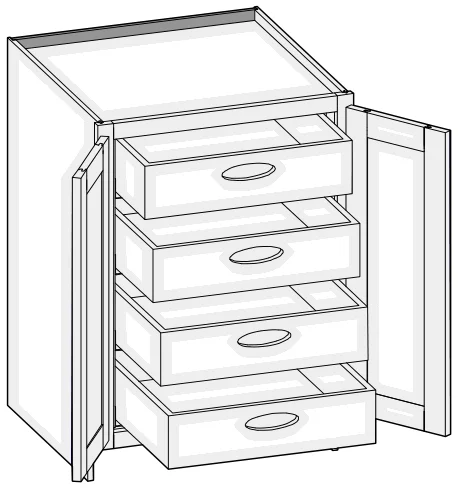
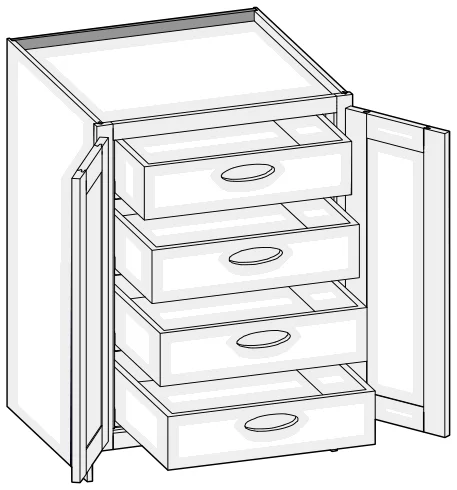
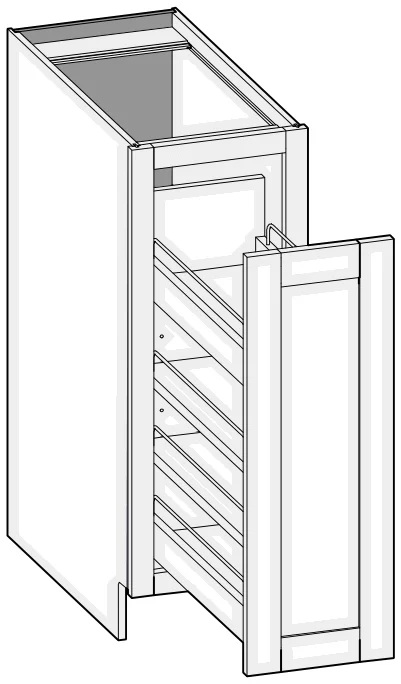
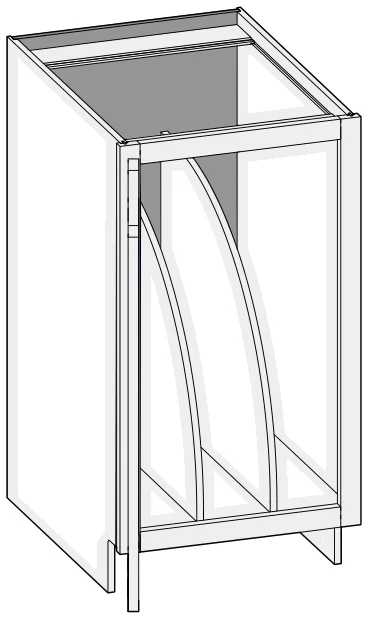
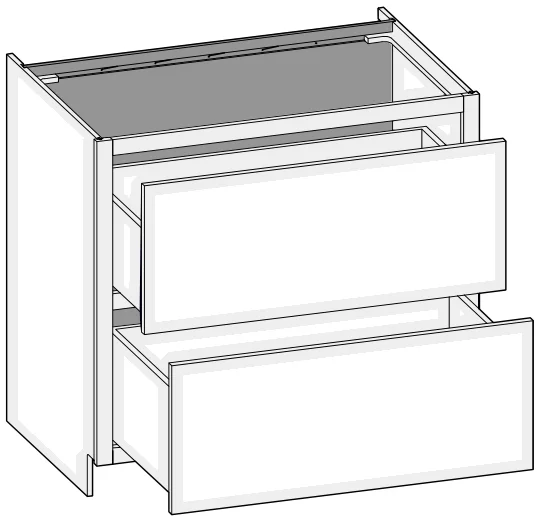
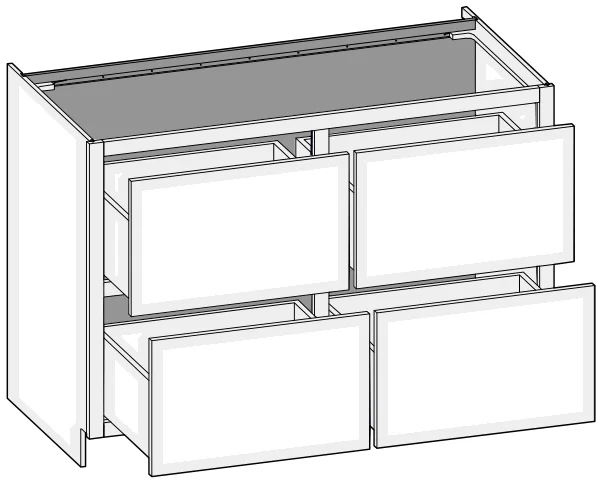
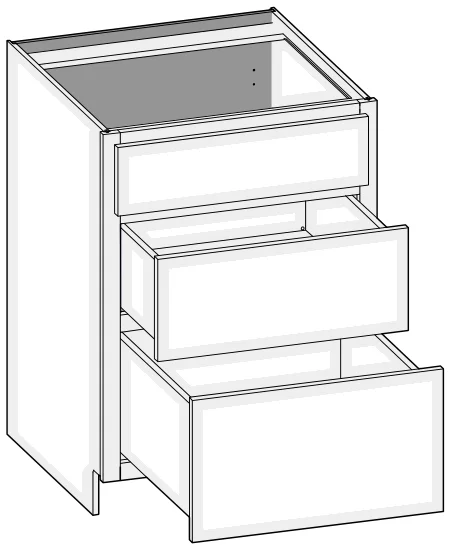
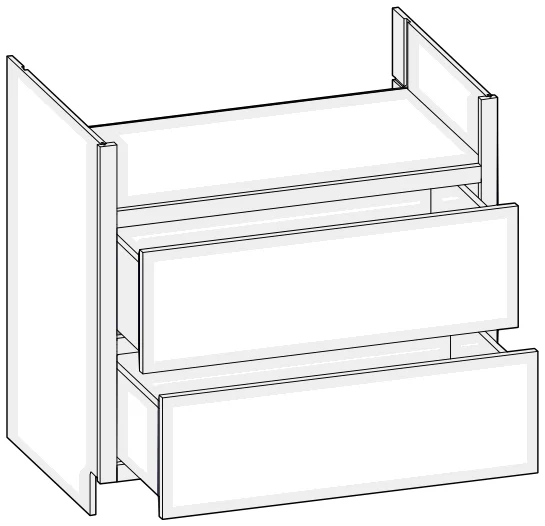
60 base cabinets from our catalog, each with its custom size ranges, standard sizes and construction notes.
B1534.5Code + width + height: a base cabinet 15" wide and 34-1/2" high.
BDAt the end of a code: butt doors (two doors that meet with no center stile).
CSAt the start of a code: the custom size version, built to the width, height and depth you need.
Category
B/CSB
Base
Custom size ranges
Single Door Width
12" – 24"
Butt Door Width
24" – 36"
Height
31-1/2" – 42"
Depth
12", 15", 18", 21", 24", 27", 30"
Standard sizes
Single Door Cabinets – 24" Deep
B1234.5
B1534.5
B1834.5
B2134.5
B2434.5
Butt Door Cabinets – 24" Deep
B2434.5BD
B2734.5BD
B3034.5BD
B3334.5BD
B3634.5BD
Details & notes
When height changes, lower opening height changes. Drawer opening height fixed at 5".
Specify single or butt doors on custom size cabinets 24" wide.
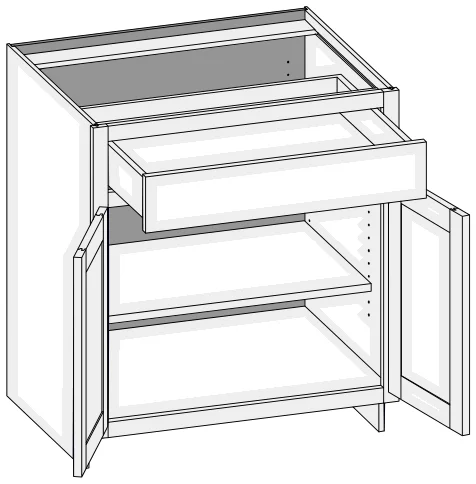
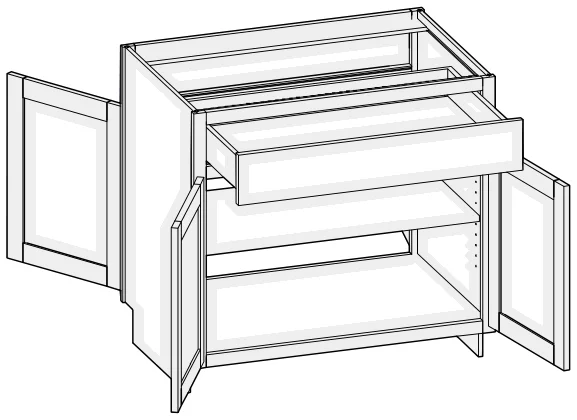
B/CSB2D1D
Base Two Door One Drawer
Custom size ranges
Width
27" – 36"
Height
31-1/2" – 42"
Depth
12", 15", 18", 21", 24", 27", 30"
Standard sizes
24" Deep
B2734.5
Details & notes
When height changes, lower opening height changes. Drawer opening height fixed at 5".
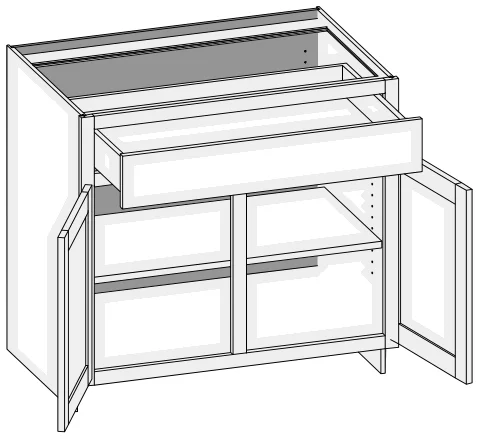
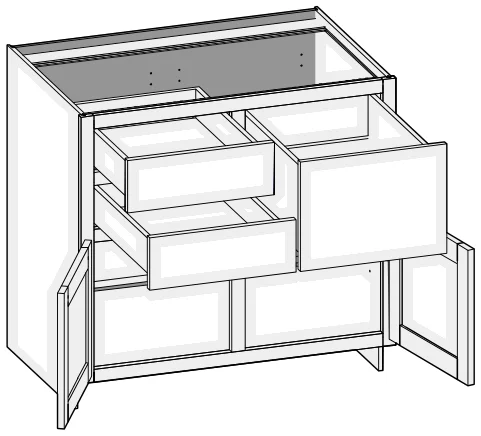
B/CSBBD2D
Base Butt Door Two Drawer
Custom size ranges
Width
30" – 36"
Height
31-1/2" – 42"
Depth
12", 15", 18", 21", 24", 27", 30"
Standard sizes
24" Deep
B3034.5BD2D
B3334.5BD2D
B3634.5BD2D
Details & notes
When height changes, lower opening height changes. Drawer opening height fixed at 5".
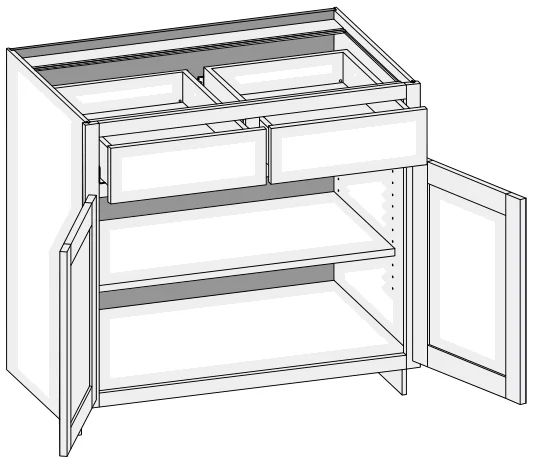
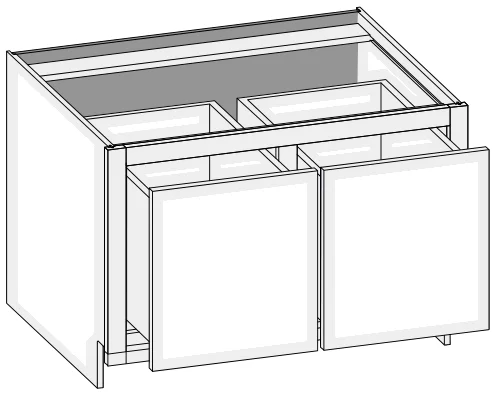
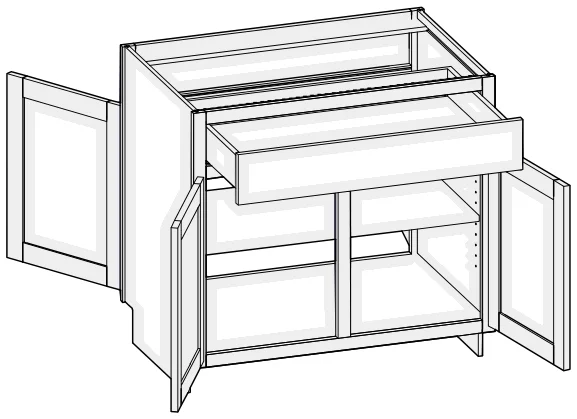
B/CSB2D2D
Base Two Door Two Drawer
Custom size ranges
Width
30" – 48"
Height
31-1/2" – 42"
Depth
12", 15", 18", 21", 24", 27", 30"
Standard sizes
24" Deep
B3034.5
B3334.5
B3634.5
B3934.5
B4234.5
B4534.5
B4834.5
Details & notes
When height changes, lower opening height changes. Drawer opening height fixed at 5".
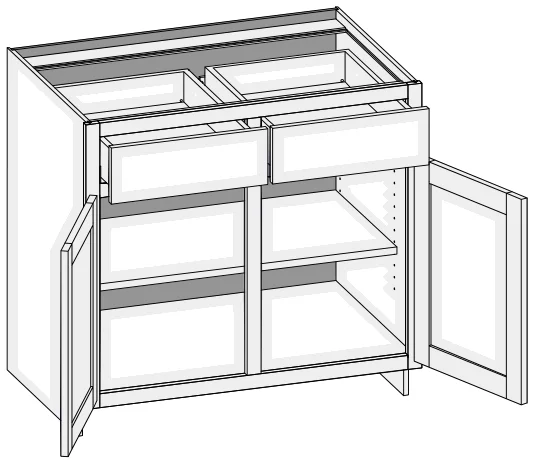
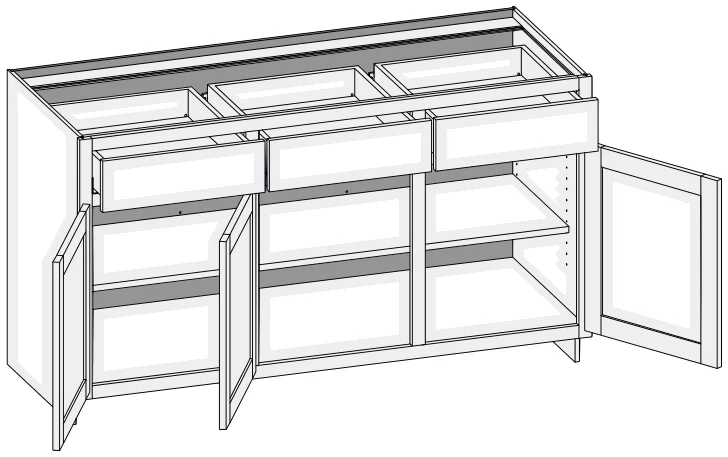
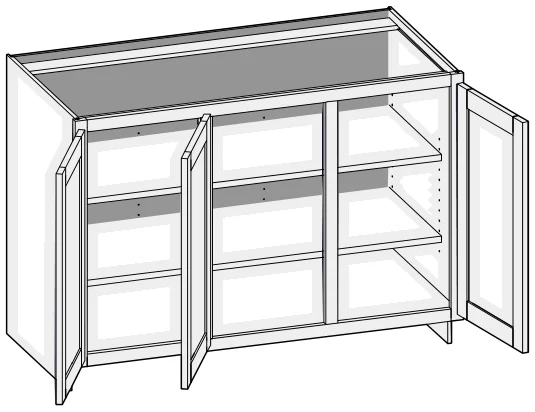
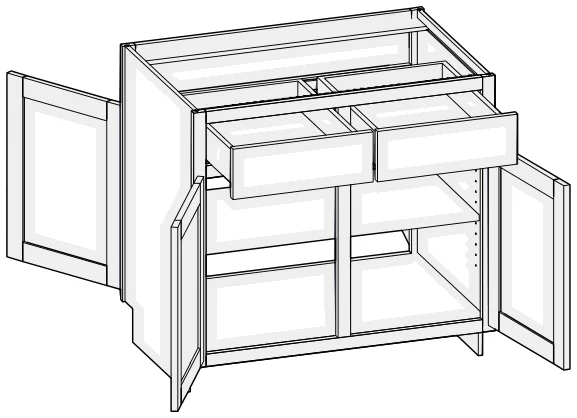
B/CSB3D3D
Base Three Door Three Drawer
Custom size ranges
Width
48" – 72"
Height
31-1/2" – 42"
Depth
12", 15", 18", 21", 24", 27", 30"
Standard sizes
24" Deep
B5134.5
B5434.5
B5734.5
B6034.5
B6334.5
B6634.5
B6934.5
B7234.5
Details & notes
Additional shelf holes are provided on cabinet back to support wide shelves.
Doors hinged on center stile require 1/2" overlay hinges for 1-1/4" or 1-3/8" overlay.
When height changes, lower opening height changes. Drawer opening height fixed at 5".
Unavailable Option: WS.
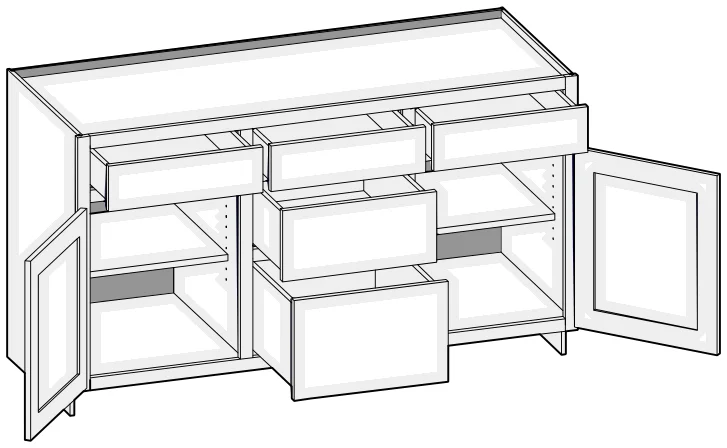
CSB2D5D
Base Two Door Five Drawer
Custom size ranges
Width
48" – 96"
Height
31-1/2" – 34-1/2"
Depth
12", 15", 18", 21", 24", 27", 30"
Standard sizes
Built to your size only (custom size cabinet).
Details & notes
Cabinet widths 48" to 72" have two doors; widths 60" to 96" have four butt doors.
When height changes, lower opening height changes. Top drawer opening height fixed at 5". Middle drawer opening height fixed at 8".
Doors hinged on center stile require 1/2" overlay hinges for 1-1/4" or 1-3/8" overlays.
When width changes, all openings are configured equally.
Fixed vertical partitions with independently adjustable shelves.
Unavailable Option: PFD.
BFD/CSBFD
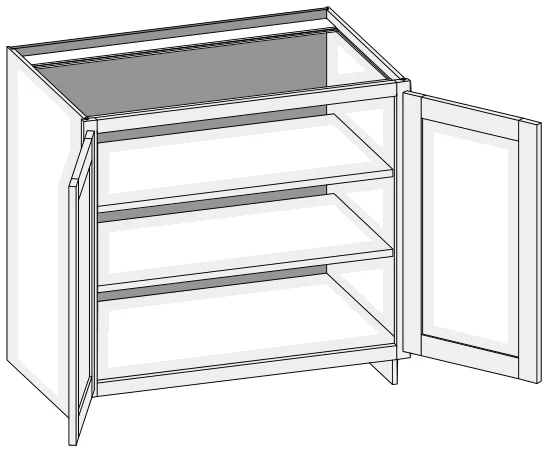
Base Full Door
Custom size ranges
Single Door Width
9" – 24"
Butt Door Width
24" – 36"
Height
10" – 48"
Depth
5-1/2" – 30"
Standard sizes
Single Door Cabinets – 24" Deep
BFD0934.5
BFD1234.5
BFD1534.5
BFD1834.5
BFD2134.5
BFD2434.5
Butt Door Cabinets – 24" Deep
BFD2434.5BD
BFD2734.5BD
BFD3034.5BD
BFD3334.5BD
BFD3634.5BD
Single Door Cabinets – 12-1/2" Deep
BWD1234.5
BWD1534.5
BWD1834.5
BWD2134.5
BWD2434.5
Butt Door Cabinets – 12-1/2" Deep
BWD2434.5BD
BWD2734.5BD
BWD3034.5BD
BWD3334.5BD
BWD3634.5BD
Details & notes
BFD0934.5 does not include shelves.
10" – 22" high has no shelves.
22-1/16" – 28" high has one shelf.
28-1/16" – 40" high has two shelves.
40-1/16" – 48" high has three shelves.
Specify single or butt doors on custom size cabinets 24" wide.
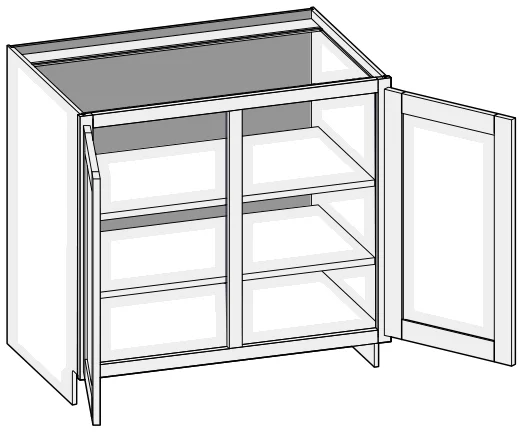
BFD/CSBFDCS
Base Full Door w/Center Stile
Custom size ranges
Width
27" – 48"
Height
10" – 48"
Depth
5-1/2" – 30"
Standard sizes
24" Deep
BFD2734.5
BFD3034.5
BFD3334.5
BFD3634.5
BFD3934.5
BFD4234.5
BFD4534.5
BFD4834.5
12-1/2" Deep
BWD2734.5
BWD3034.5
BWD3334.5
BWD3634.5
BWD3934.5
BWD4234.5
BWD4534.5
BWD4834.5
Details & notes
10" – 22" high has no shelves.
22-1/16" – 28" high has one shelf.
28-1/16" – 40" high has two shelves.
40-1/16" – 48" high has three shelves.
BFD/CSBFD2CS
Base Full Door w/Two Center Stiles
Custom size ranges
Width
48" – 72"
Height
10" – 42"
Depth
5-1/2" – 30"
Standard sizes
24" Deep
BFD5134.5
BFD5434.5
BFD5734.5
BFD6034.5
BFD6334.5
BFD6634.5
BFD6934.5
BFD7234.5
Details & notes
Additional shelf holes are provided on cabinet back to support wide shelves.
Doors hinged on center stile require 1/2" overlay hinges for 1-1/4" or 1-3/8" overlay.
10" – 22" high has no shelves.
22-1/16" – 28" high has one shelf.
28-1/16" – 40" high has two shelves.
40-1/16" – 48" high has three shelves.
Unavailable Option: WS.
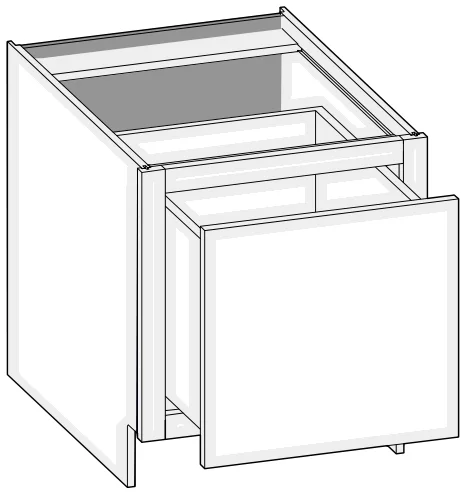
CSB1D
Base One Drawer
Custom size ranges
Width
12" – 36"
Height
12" – 21"
Depth
12", 15", 18", 21", 24", 27", 30"
Standard sizes
Built to your size only (custom size cabinet).
Details & notes
When height changes, drawer box height changes proportionately.
CSB1DCS
Base One Drawer w/Center Stile
Custom size ranges
Width
30" – 48"
Height
12" – 21"
Depth
12", 15", 18", 21", 24", 27", 30"
Standard sizes
Built to your size only (custom size cabinet).
Details & notes
When height changes, drawer box height changes proportionately.
CSB1D2CS
Base One Drawer w/2 Center Stiles
Custom size ranges
Width
36" – 96"
Height
12" – 21"
Depth
12", 15", 18", 21", 24", 27", 30"
Standard sizes
Built to your size only (custom size cabinet).
Details & notes
When height changes, drawer box height changes proportionately.
The width of the drawer fronts are equal. Front frame opening widths are adjusted accordingly based on selected door overlay to maintain published reveals.
B2D/CSB2D
Base Two Drawer
Custom size ranges
Width
12" – 39"
Height
31-1/2" – 34-1/2"
Depth
12", 15", 18", 21", 24", 27", 30"
Standard sizes
24" Deep
B2D1234.5
B2D1534.5
B2D1834.5
B2D2134.5
B2D2434.5
B2D2734.5
B2D3034.5
B2D3334.5
B2D3634.5
B2D3934.5
Details & notes
When height changes, both drawer heights are equal.
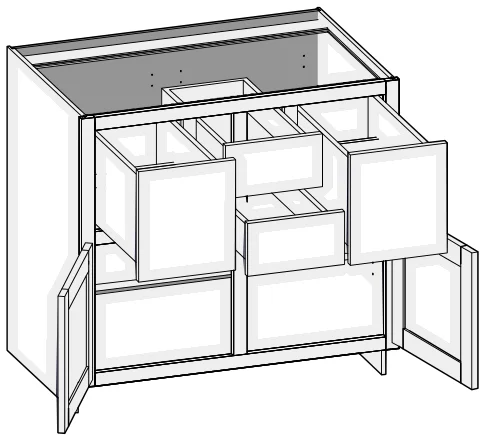
B2DRO/CSB2DRO
Base Two Drawer Roll-Out
Custom size ranges
Width
12" – 39"
Height
31-1/2" – 34-1/2"
Depth
12", 15", 18", 21", 24", 27", 30"
Standard sizes
24" Deep
B2DRO1234.5
B2DRO1534.5
B2DRO1834.5
B2DRO2134.5
B2DRO2434.5
B2DRO2734.5
B2DRO3034.5
B2DRO3334.5
B2DRO3634.5
B2DRO3934.5
Details & notes
Units are configured with 4" high roll-out drawers over 6" high conventional drawer box in each opening.
Roll-out drawers include hand pulls. Specify Standard, Circle or Ellipse (shown) pull.
When height changes, both drawer heights are equal.
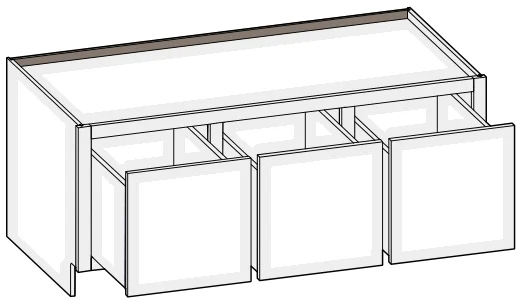
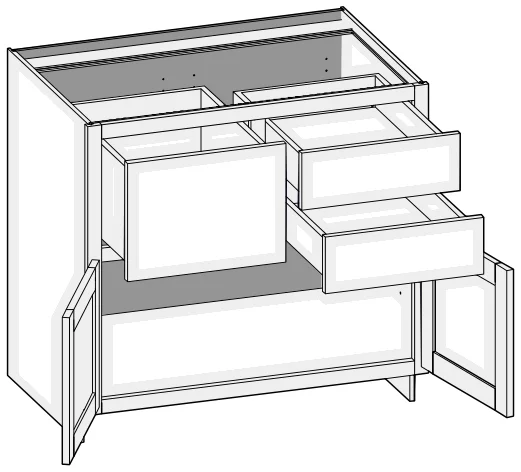
B3D/CSB3D
Base Three Drawer
Custom size ranges
Width
12" – 39"
Height
31-1/2" – 34-1/2"
Depth
12", 15", 18", 21", 24", 27", 30"
Standard sizes
24" Deep
B3D1234.5
B3D1534.5
B3D1834.5
B3D2134.5
B3D2434.5
B3D2734.5
B3D3034.5
B3D3334.5
B3D3634.5
B3D3934.5
Details & notes
When height changes, lower opening height changes. Upper and middle opening heights fixed at 5" and 8".
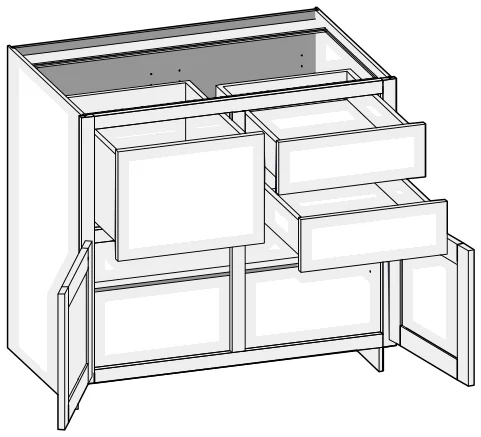
B3DEH/CSB3DEH
Base Three Drawer w/Two Equal Height Lower Drawers
Custom size ranges
Width
12" – 39"
Height
31-1/2" – 34-1/2"
Depth
12", 15", 18", 21", 24", 27", 30"
Standard sizes
24" Deep
B3DEH1234.5
B3DEH1534.5
B3DEH1834.5
B3DEH2134.5
B3DEH2434.5
B3DEH2734.5
B3DEH3034.5
B3DEH3334.5
B3DEH3634.5
B3DEH3934.5
Details & notes
When height changes, both lower opening heights change. Upper opening height fixed at 5".
Lower drawer front heights are equal.
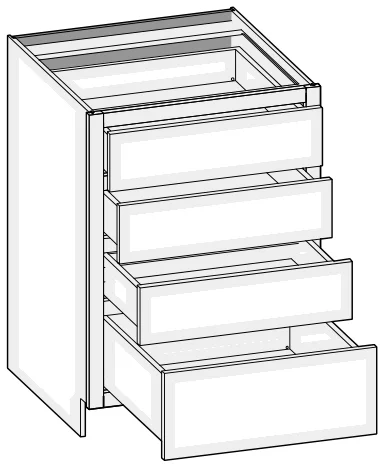
B4D/CSB4D
Base Four Drawer
Custom size ranges
Width
12" – 39"
Height
31-1/2" – 34-1/2"
Depth
12", 15", 18", 21", 24", 27", 30"
Standard sizes
24" Deep
B4D1234.5
B4D1534.5
B4D1834.5
B4D2134.5
B4D2434.5
B4D2734.5
Details & notes
When height changes, lower opening height changes. Upper opening height fixed at 5".
Top 3 drawer front heights are equal.
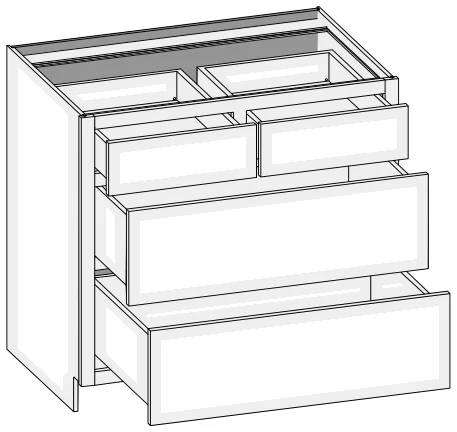
B4D2S2EH/CSB4D2S2EH
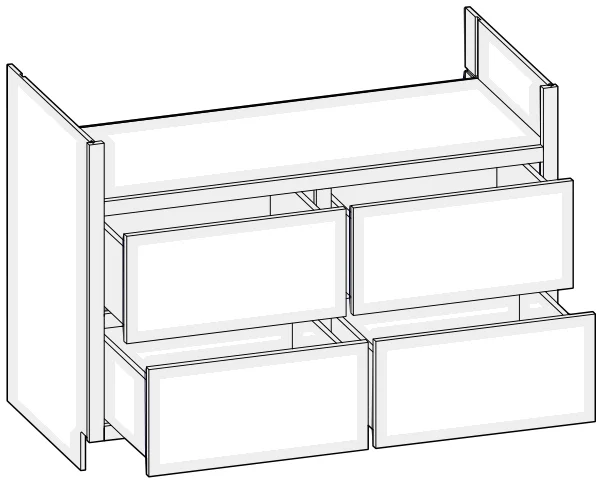
Base Four Drawer w/Two Side by Side Equal Height Lower Drawers
Custom size ranges
Width
30" – 39"
Height
31-1/2" – 34-1/2"
Depth
12", 15", 18", 21", 24", 27", 30"
Standard sizes
24" Deep
B4D2S2EH3034.5
B4D2S2EH3334.5
B4D2S2EH3634.5
B4D2S2EH3934.5
Details & notes
When height changes, both lower opening heights change. Upper opening height fixed at 5".
Lower drawer front heights are equal.
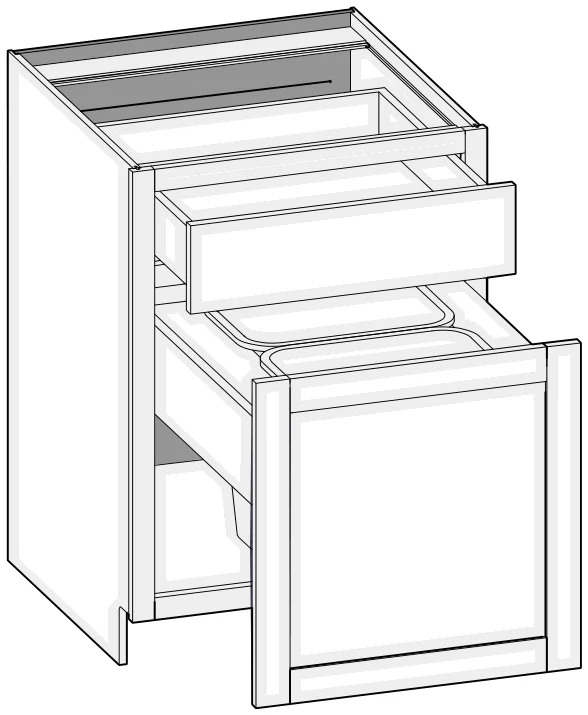
BTCP/CSBTCP
Base w/Trash Can Pull-Out
Custom size ranges
Width
18" – 27"
Height
31-1/2" – 34-1/2"
Depth
24"
Standard sizes
24" Deep
BTCP1834.5
BTCP2134.5
BTCP2434.5
BTCP2734.5
Details & notes
Cabinet depth is 24". Depth customization is not available due to Trash Can Pull-Out unit and hardware requirements.
Trash Can Pull-Out unit is prefinished Natural Birch with a Hard Maple plywood top.
Single can, double cans or units with no cut-outs are available.
Pull-out unit is 6" high to accommodate door mounting.
Units include 28 quart grey waste cans.
Units 18" – 23-15/16" have one can; units 24" – 27" include 2 cans. When ordering custom size cabinets within these ranges specify single can, double cans or no cut-outs.
When cabinet height changes, lower opening height changes. Drawer opening height fixed at 5".
Not available in inset applications.
Unavailable Option: PFD.
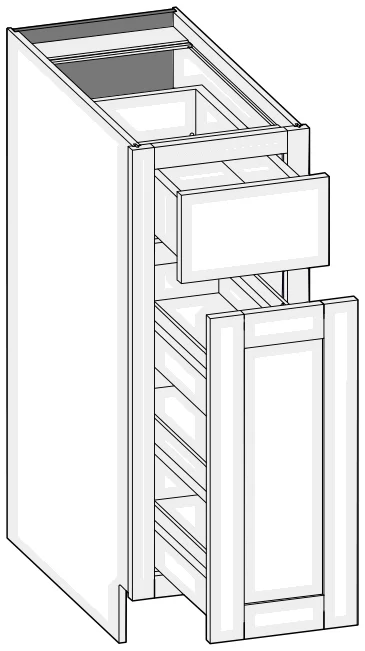
BPO/CSBPO
Base Pull Out
Custom size ranges
Width
9" and 12"
Height
34-1/2"
Depth
24"
Standard sizes
24" Deep
BPO0934.5
BPO1234.5
Details & notes
Cabinet depth is 24". Depth customization is not available due to pull-out and hardware requirements.
Unit includes a fully assembled pull-out unit with full extension drawer slides and a mounting cleat for quick and easy installation.
Pull-out is constructed from Natural Birch solids and plywood finished with a durable, clear UV topcoat and includes two fixed shelves and one adjustable shelf.
Integrated 6-way adjustable door mounting hardware allows for easy installation for all overlays.
Unavailable Option: SBR.
BFDRO/CSBFDRO
Base Full Door Roll-Out
Custom size ranges
Single Door Width
12" – 24"
Butt Door Width
24" – 36"
Height
31-1/2" – 34-1/2"
Depth
12", 15", 18", 21", 24", 27", 30"
Standard sizes
Single Door Cabinets – 24" Deep
BFDRO1234.5
BFDRO1534.5
BFDRO1834.5
BFDRO2134.5
BFDRO2434.5
Butt Door Cabinets – 24" Deep
BFDRO2434.5BD
BFDRO2734.5BD
BFDRO3034.5BD
BFDRO3334.5BD
BFDRO3634.5BD
Details & notes
Units are configured with four 5" high drawer boxes. Interior panels are pre-drilled for drawer slide placement and installation.
Roll-out drawers include hand pulls. Specify Standard, Circle or Ellipse (shown) pull.
Specify single or butt doors on custom size cabinets 24" wide.
BFDROI/CSBFDROI
Base Full Door Roll-Out Inset
Custom size ranges
Single Door Width
15" – 24"
Butt Door Width
24" – 36"
Height
31-1/2" – 34-1/2"
Depth
12", 15", 18", 21", 24", 27", 30"
Standard sizes
Single Door Cabinets – 24" Deep
BFDROI1534.5
BFDROI1834.5
BFDROI2134.5
BFDROI2434.5
Butt Door Cabinets – 24" Deep
BFDROI2434.5BD
BFDROI2734.5BD
BFDROI3034.5BD
BFDROI3334.5BD
BFDROI3634.5BD
Details & notes
Specifically designed for inset application.
Units are configured with four 5" high drawer boxes. Interior panels are pre-drilled for drawer slide placement and installation.
Drawer slides are 3" less than the depth of the cabinet to accommodate inset doors and hardware.
Roll-out drawers include hand pulls. Specify Standard, Circle or Ellipse (shown) pull.
Specify single or butt doors on custom size cabinets 24" wide.
BFDPO/CSBFDPO
Base Full Door Pull Out
Custom size ranges
Width
9", 12", 15" and 18"
Height
34-1/2"
Depth
24"
Standard sizes
24" Deep
BFDPO0934.5
BFDPO1234.5
BFDPO1534.5
BFDPO1834.5
Details & notes
Cabinet depth is 24". Depth customization is not available due to pull-out and hardware requirements.
Unit includes a fully assembled pull-out that includes full extension drawer slides and a mounting cleat for quick and easy installation.
Pull-out is constructed from Natural Birch solids and plywood finished with a durable, clear UV topcoat and includes two fixed shelves and two adjustable shelves.
Integrated 6-way adjustable door mounting hardware allows for easy installation for all overlays.
Unavailable Option: WS.
BFDTD/CSBFDTD
Base Full Door Tray Divider
Custom size ranges
Width
9" – 18"
Height
34-1/2"
Depth
24"
Standard sizes
24" Deep
BFDTD0934.5
BFDTD1234.5
BFDTD1534.5
BFDTD1834.5
Details & notes
Cabinet depth is 24". Depth customization is not available due to tray divider design and installation requirements.
Dividers are constructed from 1/2" Natural Birch UV topcoat plywood with an edgebanded front edge.
Cabinet floor is dovetailed and back includes pilot holes to install dividers.
Units 9" – 12" have 1 divider centered; units 12-1/16" – 18" have 2 dividers. As cabinet width increases, space between dividers increases equally.
Unavailable Option: WS.
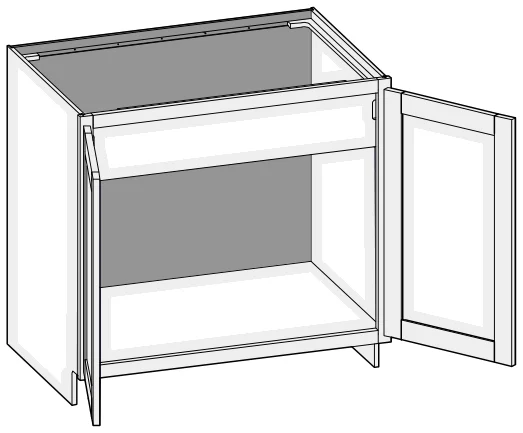
BS/CSBS
Base Sink w/Butt Doors
Custom size ranges
Width
24" – 36"
Height
31-1/2" – 42"
Depth
18" – 30"
Standard sizes
24" Deep
BS2434.5BD
BS2734.5BD
BS3034.5BD
BS3334.5BD
BS3634.5BD
Details & notes
False drawer front.
When height changes, lower opening height changes. Drawer opening height fixed at 5".
Specify single or butt doors on custom size cabinets 24" wide.
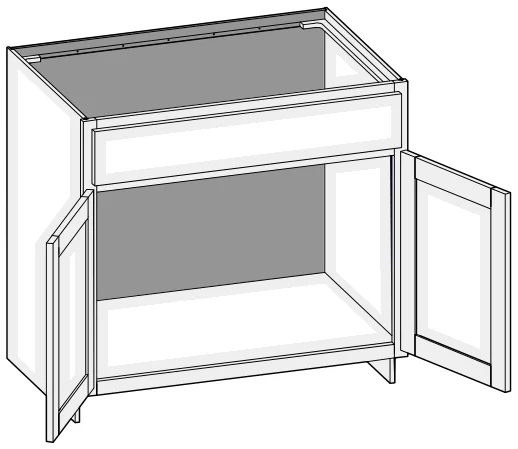
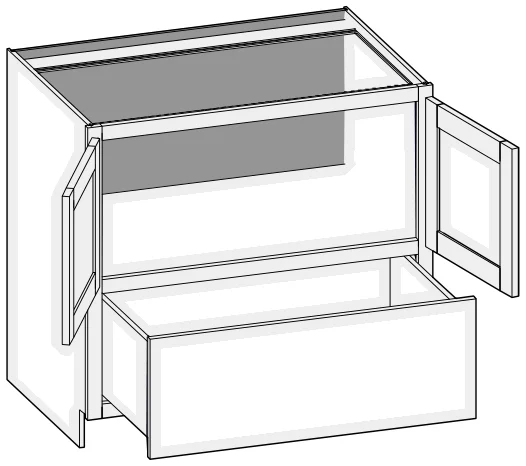
BS/CSBS2D1D
Base Sink Two Door One Drawer
Custom size ranges
Width
27" – 36"
Height
31-1/2" – 42"
Depth
18" – 30"
Standard sizes
24" Deep
BS2734.5
Details & notes
False drawer front.
When height changes, lower opening height changes. Drawer opening height fixed at 5".
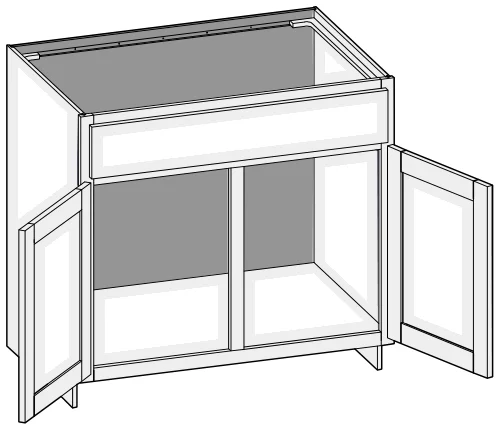
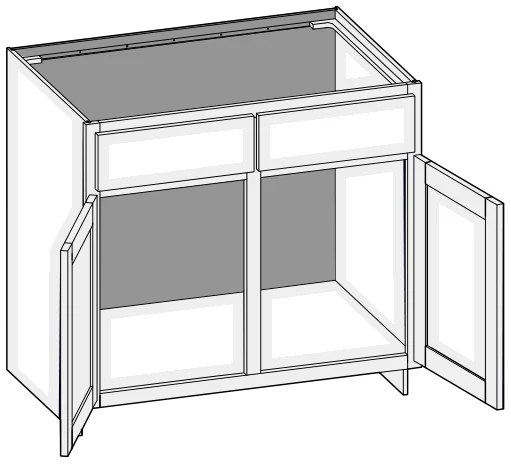
BS/CSBS2D2D
Base Sink Two Door Two Drawer
Custom size ranges
Width
30" – 48"
Height
31-1/2" – 42"
Depth
18" – 30"
Standard sizes
24" Deep
BS3034.5
BS3334.5
BS3634.5
BS3934.5
BS4234.5
BS4534.5
BS4834.5
Details & notes
Two false drawer fronts.
When height changes, lower opening height changes. Drawer opening height fixed at 5".
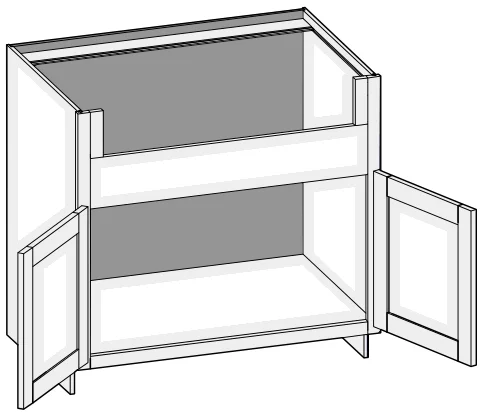
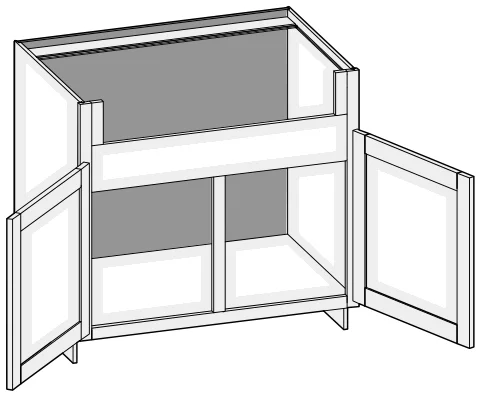
ASB/CSASB
Apron Sink Base w/Butt Doors
Custom size ranges
Width
24" – 36"
Height
31-1/2" – 42"
Depth
18" – 30"
6" Middle Rail
Standard sizes
24" Deep
ASB2434.5BD
ASB2734.5BD
ASB3034.5BD
ASB3334.5BD
ASB3634.5BD
Details & notes
Sink bowl opening is 5-1/2" high, width is 6" less than cabinet width.
Sink opening is trimmable to 4-1/2" in height and 3" in width.
When height changes, lower opening height changes.
Specify single or butt doors on custom size cabinets 24" wide.
ASB/CSASBCS
Apron Sink Base w/Center Stile
Custom size ranges
Width
27" – 48"
Height
31-1/2" – 42"
Depth
18" – 30"
6" Middle Rail
Standard sizes
24" Deep
ASB2734.5
ASB3034.5
ASB3334.5
ASB3634.5
ASB3934.5
ASB4234.5
ASB4534.5
ASB4834.5
Details & notes
Sink bowl opening is 5-1/2" high, width is 6" less than cabinet width.
Sink opening is trimmable to 4-1/2" in height and 3" in width.
When height changes, lower opening height changes.
BSFD/CSBSFD
Base Sink Full Door w/Butt Doors
Custom size ranges
Width
24" – 36"
Height
31-1/2" – 34-1/2"
Depth
18" – 30"
Standard sizes
24" Deep
BSFD2434.5BD
BSFD2734.5BD
BSFD3034.5BD
BSFD3334.5BD
BSFD3634.5BD
Details & notes
6-3/4" high apron conceals sink bowl, accommodates hinges and matches cabinet interior.
Specify single or butt doors on custom size cabinets 24" wide.
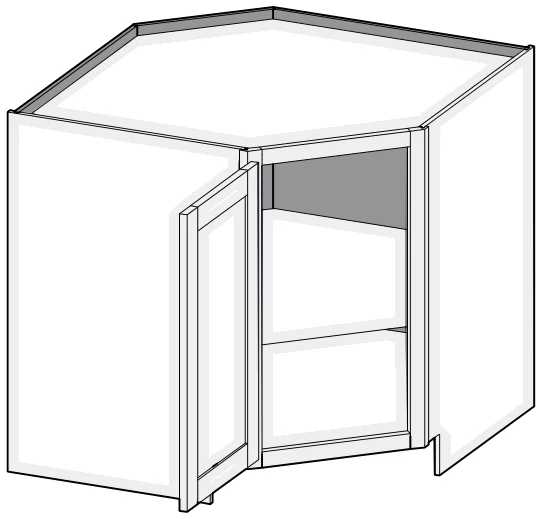
BCFD/CSBCFD
Base Corner Full Door
Custom size ranges
Width
36"
Height
31-1/2" – 42"
Depth
36"
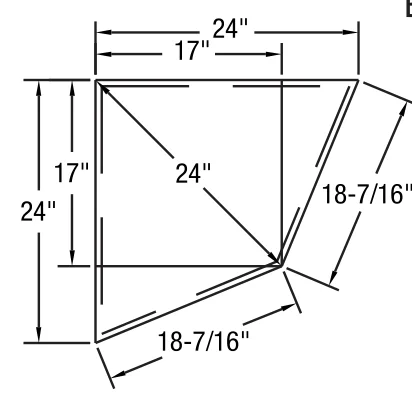
17" Face · 18-3/32" Frame Width
Standard sizes
24" Deep Side
BCFD3634.5
Details & notes
Shelf standard.
Shelf mounted wood susan shelves are available. See Section 11 – Accessories.
Minimum entry opening width required is 35" (doorways, hallways, etc.).
When ordered in 1-1/4" and 1-3/8" overlay applications (with or without hinges), cabinets will have their door sized as 1/2" overlay in width only to ensure adequate clearance.
Use filler or extended stiles accordingly.
Unavailable Options: SS, PFD, EXT, LE, TSS, WS.
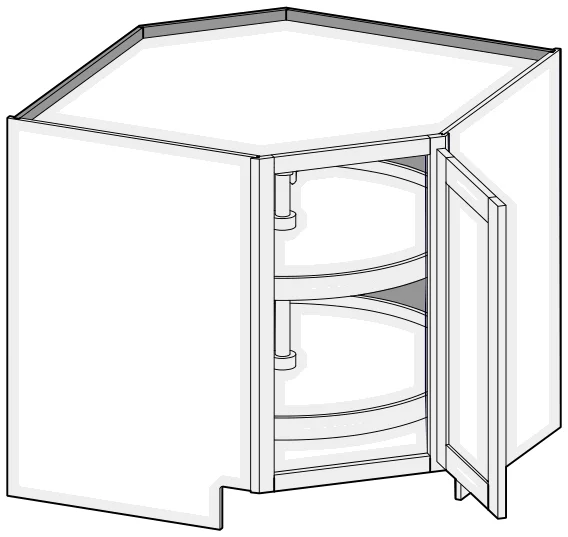
BCFDLS
Base Corner Full Door w/Lazy Susan
Custom size ranges
Width
36"
Height
34-1/2"
Depth
36"
17" Face · 18-3/32" Frame Width
Standard sizes
24" Deep Side
BCFDLS3634.5
Details & notes
Cabinet top and bottom are pre-drilled to accept hub assembly.
Cabinet includes 32" diameter entry level plastic susan with two independently rotating shelves mounted on a center pole.
White susan shelves feature a self-lubricating nylon bearing and tool-free height adjustment.
Size customization is not available due to susan size constraints.
Minimum entry opening width required is 35" (doorways, hallways, etc.).
When ordered in 1-1/4" and 1-3/8" overlay applications (with or without hinges), cabinets will have their door sized as 1/2" overlay in width only to ensure clearance.
Not available with inset applications.
Unavailable Options: SS, PFD, EXT, LE, TSS.
BSC/CSBSC
Base Sink Corner
Custom size ranges
Width
36"
Height
31-1/2" – 42"
Depth
36"
17" Face · 18-3/32" Frame Width
Standard sizes
24" Deep Side
BSC3634.5
Details & notes
False drawer front.
Minimum entry opening width required is 35" (doorways, hallways, etc.).
When ordered in 1-1/4" and 1-3/8" overlay applications (with or without hinges), cabinets will have their door sized as 1/2" overlay in width only to ensure adequate clearance.
Unavailable Options: SS, PFD, EXT, LE, TSS.
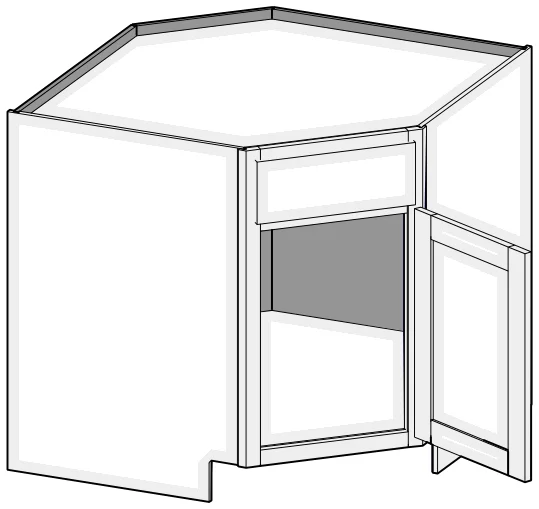
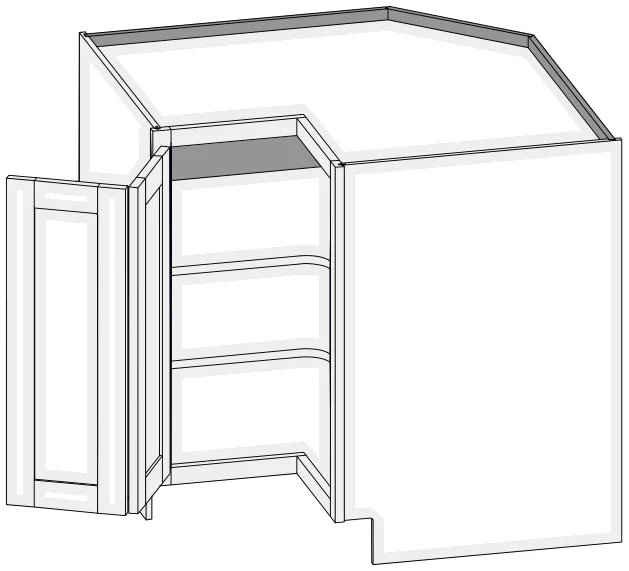
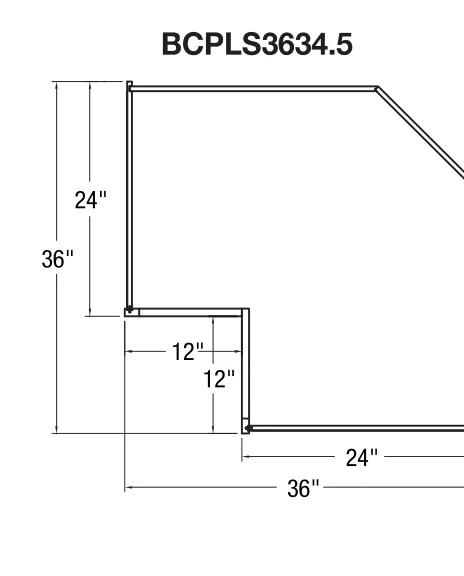
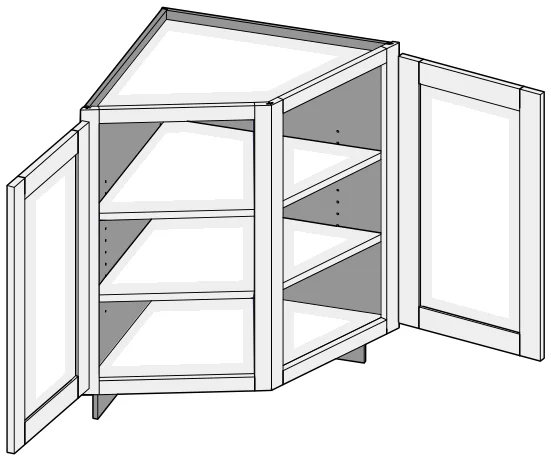
BCP/CSBCP
Base Corner Pie Cut
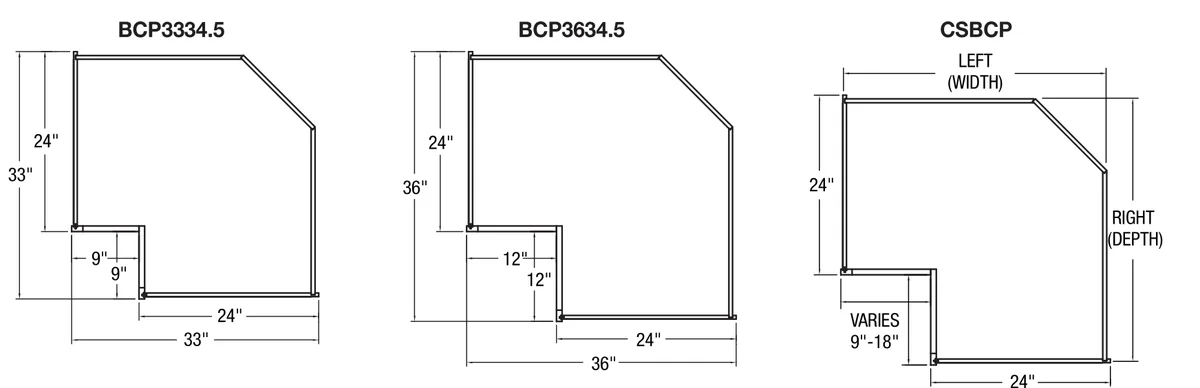
Custom size ranges
Width
33" – 42"
Height
31-1/2" – 42"
Depth
33" – 42"
Standard sizes
24" Deep Side
BCP3334.5
BCP3634.5
Details & notes
Plywood shelf standard; wood shelf upgrade available on BCP3634.5 only.
Shelf mounted wood susan shelves are available. See Section 11 – Accessories.
CSBCP available with custom size legs. Specified width (left dimension) and depth (right dimension). Side dimension remains fixed; front frame pie cut opening adjusts as size changes.
Minimum entry opening width required for BCP3634.5 is 35" (doorways, hallways etc.).
When hinges are ordered in 1-1/4" and 1-3/8" overlay applications, cabinets will have their door sized as 1/2" overlay in width only.
If hinges are not specified, 1-1/4" and 1-3/8" overlay sizing rules apply. These overlays require adequate clearance for door functionality between corner and adjacent cabinets. Use filler or extended stiles accordingly.
Optional Soss hinges available.
Unavailable Options: SS, PFD, EXT, LE, TSS, WS.
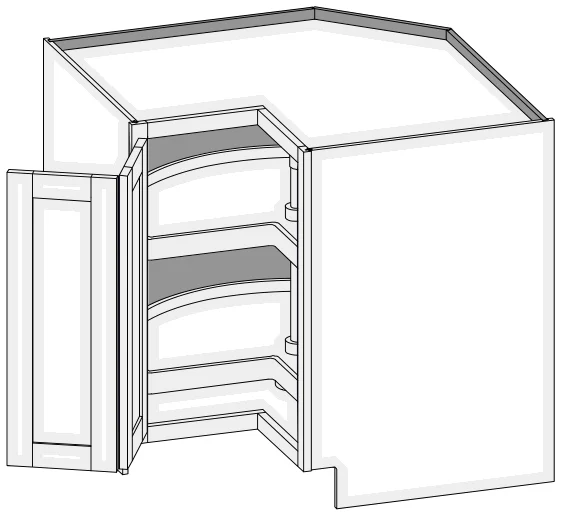
BCPLS
Base Corner Pie Cut Lazy Susan
Custom size ranges
Width
36"
Height
34-1/2"
Depth
36"
Standard sizes
24" Deep Side
BCPLS3634.5
Details & notes
Cabinet top and bottom is pre-drilled to accept hub assembly.
Cabinet includes 32" diameter entry level plastic susan with two independently rotating kidney shelves mounted on a center pole.
White susan shelves feature a self-lubricating nylon bearing and tool-free height adjustment.
Height customization is not available due to susan size constraints.
Minimum entry opening width required is 35" (doorways, hallways, etc.).
When hinges are ordered in 1-1/4" and 1-3/8" overlay applications, cabinets will have their door sized as 1/2" overlay in width only.
If hinges are not specified, 1-1/4" and 1-3/8" overlay sizing rules apply. These overlays require adequate clearance for door functionality between corner and adjacent cabinets. Use filler or extended stiles accordingly.
Not available with inset applications.
Optional Soss hinges available.
Unavailable Options: SS, PFD, EXT, LE, TSS, WS.
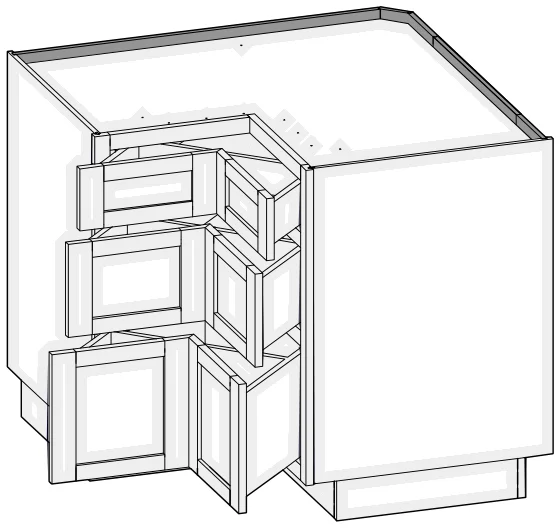
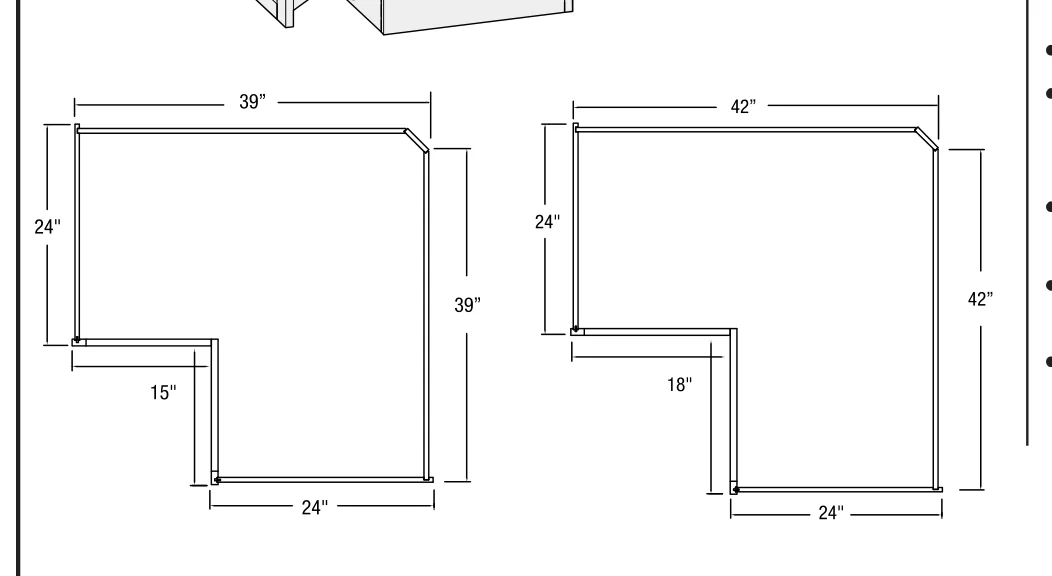
BCP3D/CSBCP3D
Base Corner Pie Cut Three Drawer
Custom size ranges
Width
39", 42"
Height
31-1/2" – 34-1/2"
Depth
39", 42"
Standard sizes
24" Deep Side
BCP3D3934.5
BCP3D4234.5
Details & notes
1-1/4" and 1-3/8" overlay applications will have their drawer fronts sized as 1/2" overlay in width only.
Not available with inset applications.
Not available with miter drawer front.
Cabinet includes corner drawer boxes with back extensions.
Each drawer front comes as two separate pieces using edge profile L-151 (45 degrees) standard to form the mitered inside corner.
5-piece drawer fronts, one stile on each will be 3/4" wider on the mitered edge to form the inside corner. Wide framing upcharges will apply.
Exterior edge profiles can be specified to match adjacent cabinetry.
Customizable in height only.
When height changes, lower opening height changes. Upper and middle opening heights fixed at 5" and 8".
Separate 4" high toe platform is standard to aid in passing through doorways.
Minimum entry opening width required is 35" (doorways, hallways, etc.).
Unavailable Options: SS, PFD, EXT, LE, TSS, WS.
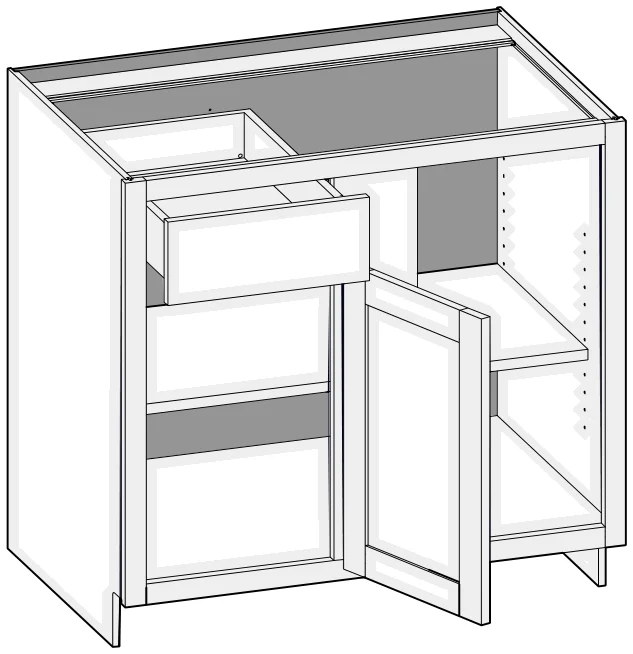
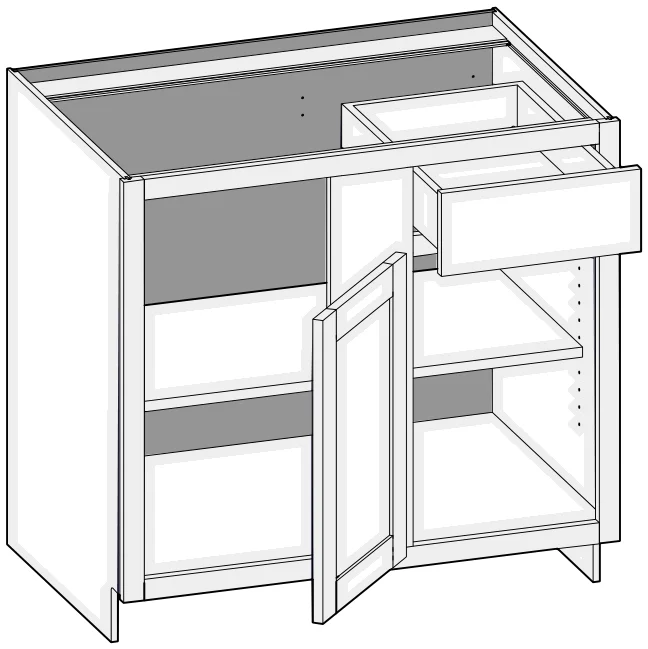
BBCR/CSBBCR
Base Blind Cabinet Blind Right
Custom size ranges
Width
36" – 48"
Height
31-1/2" – 42"
Depth
12", 15", 18", 21", 24", 27", 30"
Functional opening
12" – 21"
6" Center Stile
Standard sizes
24" Deep
BBCR3634.5
BBCR3934.5
BBCR4234.5
BBCR4534.5
BBCR4834.5
Details & notes
Overall cabinet size is the actual width specified.
Blind section is on the right.
Specify functional opening width between 12" and 21".
Door is always hinged on center stile for all overlays.
When height changes, lower opening height changes. Drawer height fixed at 5".
1-1/4" and 1-3/8" overlay use 1/2" overlay hinges.
Door height and adjacent reveal will follow overlay specified.
Minimum exposed blind amount for all overlays is 2-1/2" to ensure adequate clearance for adjacent door and drawer function.
Excessive hardware projection may require a greater amount of exposed blind. Design and install accordingly.
Unavailable Options: SS and TSS.
BBCL/CSBBCL
Base Blind Cabinet Blind Left
Custom size ranges
Width
36" – 48"
Height
31-1/2" – 42"
Depth
12", 15", 18", 21", 24", 27", 30"
Functional opening
12" – 21"
6" Center Stile
Standard sizes
24" Deep
BBCL3634.5
BBCL3934.5
BBCL4234.5
BBCL4534.5
BBCL4834.5
Details & notes
Overall cabinet size is the actual width specified.
Blind section is on the left.
Specify functional opening width between 12" and 21".
Door is always hinged on center stile for all overlays.
When height changes, lower opening height changes. Drawer height fixed at 5".
1-1/4" and 1-3/8" overlay use 1/2" overlay hinges.
Door height and adjacent reveal will follow overlay specified.
Minimum exposed blind amount for all overlays is 2-1/2" to ensure adequate clearance for adjacent door and drawer function.
Excessive hardware projection may require a greater amount of exposed blind. Design and install accordingly.
Unavailable Options: SS and TSS.
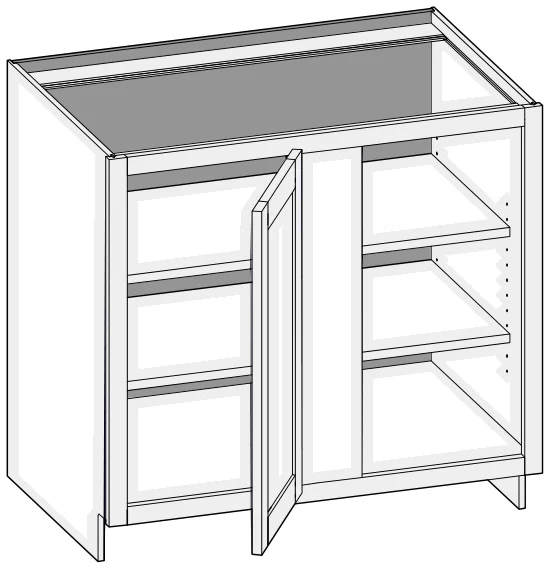
BFDBCR/CSBFDBCR
Base Full Door Blind Cabinet Blind Right
Custom size ranges
Width
36" – 48"
Height
31-1/2" – 42"
Depth
12" – 30"
Functional opening
12" – 21"
6" Center Stile
Standard sizes
24" Deep
BFDBCR3634.5
BFDBCR3934.5
BFDBCR4234.5
BFDBCR4534.5
BFDBCR4834.5
Details & notes
Overall cabinet size is the actual width specified.
Blind section is on the right.
Specify functional opening width between 12" and 21".
Door is always hinged on center stile for all overlays.
1-1/4" and 1-3/8" overlay use 1/2" overlay hinges.
Door height and adjacent reveal will follow overlay specified.
Minimum exposed blind amount for all overlays is 2-1/2" to ensure adequate clearance for adjacent door and drawer function.
Excessive hardware projection may require a greater amount of exposed blind. Design and install accordingly.
Unavailable Options: SS and TSS.
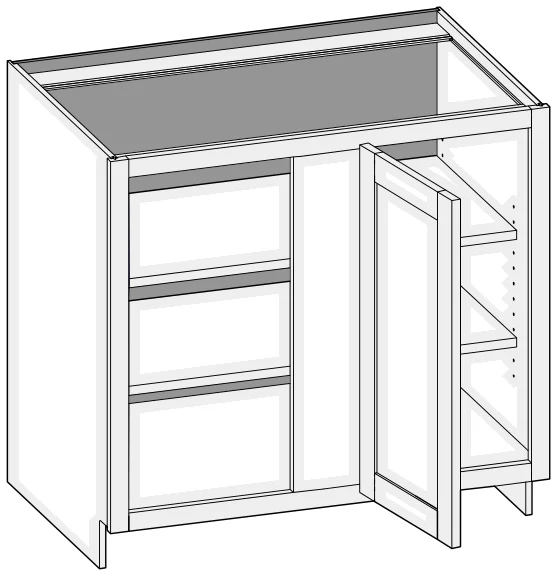
BFDBCL/CSBFDBCL
Base Full Door Blind Cabinet Blind Left
Custom size ranges
Width
36" – 48"
Height
31-1/2" – 42"
Depth
12" – 30"
Functional opening
12" – 21"
6" Center Stile
Standard sizes
24" Deep
BFDBCL3634.5
BFDBCL3934.5
BFDBCL4234.5
BFDBCL4534.5
BFDBCL4834.5
Details & notes
Overall cabinet size is the actual width specified.
Blind section is on the left.
Specify functional opening width between 12" and 21".
Door is always hinged on center stile for all overlays.
1-1/4" and 1-3/8" overlay use 1/2" overlay hinges.
Door height and adjacent reveal will follow overlay specified.
Minimum exposed blind amount for all overlays is 2-1/2" to ensure adequate clearance for adjacent door and drawer function.
Excessive hardware projection may require a greater amount of exposed blind. Design and install accordingly.
Unavailable Options: SS and TSS.
BCT/CSBCT
Base Cook Top w/Butt Doors
Custom size ranges
Width
30" – 42"
Height
31-1/2" – 42"
Depth
12", 15", 18", 21", 24", 27", 30"
Standard sizes
24" Deep
BCT3034.5BD
BCT3334.5BD
BCT3634.5BD
BCT3934.5BD
BCT4234.5BD
Details & notes
When height changes, upper opening height changes, lower opening height fixed at 11-1/2".
CSBCT2D
Base Cook Top Two Drawer
Custom size ranges
Width
36" – 48"
Height
34-1/2"
Depth
24", 27", 30"
Standard sizes
Built to your size only (custom size cabinet).
Details & notes
Designed for countertop mounted professional-style cooktops (non-downdraft ventilation units).
Cabinet back recessed 3" to accommodate and conceal supply lines. Drawer box depth is 3" less due to the recessed back.
Top drawer box is 8" high to accommodate appliance housing. Bottom drawer box is 10" high.
CSBCT4D
Base Cook Top Four Drawer
Custom size ranges
Width
36" – 60"
Height
34-1/2"
Depth
24", 27", 30"
Standard sizes
Built to your size only (custom size cabinet).
Details & notes
Designed for countertop mounted professional-style cooktops (non-downdraft ventilation units).
When cabinet width changes, drawer front widths remain equal.
Cabinet back recessed 3" to accommodate and conceal supply lines. Drawer box depth is 3" less due to the recessed back.
Top drawer box is 8" high to accommodate appliance housing. Bottom drawer box is 10" high.
BR3D/CSBR3D
Base Range Three Drawer
Custom size ranges
Width
30" – 39"
Height
31-1/2" – 34-1/2"
Depth
12", 15", 18", 21", 24", 27", 30"
Standard sizes
24" Deep
BR3D3034.5
BR3D3634.5
Details & notes
False top drawer front.
When height changes, lower opening height changes. Upper drawer and middle opening heights fixed at 5" and 8".
BRT2D/CSBRT2D
Base Range Top Two Drawer
Custom size ranges
Width
36" – 48"
Height
34-1/2"
Depth
24", 27", 30"
Standard sizes
24" Deep
BRT2D3634.5
BRT2D3934.5
BRT2D4234.5
BRT2D4534.5
BRT2D4834.5
Details & notes
Designed for professional-style cooktop units.
6" high standard opening includes full floor to support appliance. Opening height is customizable from 5" to 8" in 1/16" increments.
Cabinet back recessed 3" to accommodate and conceal supply lines. Drawer box depth is 3" less due to the recessed back.
Both drawer boxes are 8" high.
CSBRT4D
Base Range Top Four Drawer
Custom size ranges
Width
36" – 60"
Height
34-1/2"
Depth
24", 27", 30"
Standard sizes
Built to your size only (custom size cabinet).
Details & notes
Designed for professional-style cooktop units.
6" high standard opening includes full floor to support appliance. Opening height is customizable from 5" to 8" in 1/16" increments.
When cabinet width changes, all drawer widths remain equal.
Cabinet back is recessed 3" to conceal supply lines. Drawer box depth is also 3" less due to the recessed back.
All drawer boxes are 8" high.
BUCM/CSBUCM
Base Under Counter Microwave
Custom size ranges
Width
24" – 36"
Height
31-1/2" – 42"
Depth
12", 15", 18", 21", 24", 27", 30"
Standard sizes
24" Deep
BUCM2434.5
BUCM2734.5
BUCM3034.5
Details & notes
For 34-1/2" high cabinets, top opening height is 15-3/4".
When height changes, upper opening height changes. Lower opening height fixed at 10-1/4".
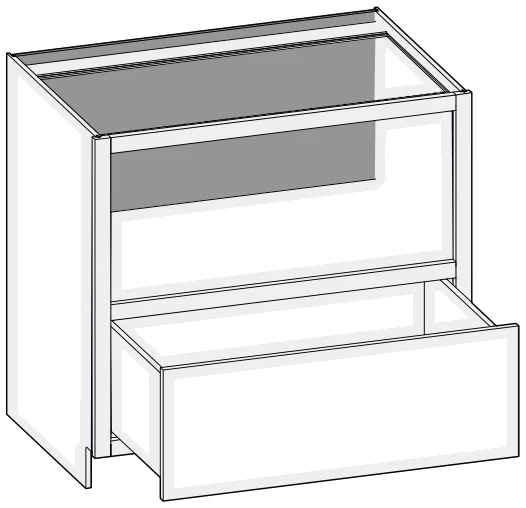
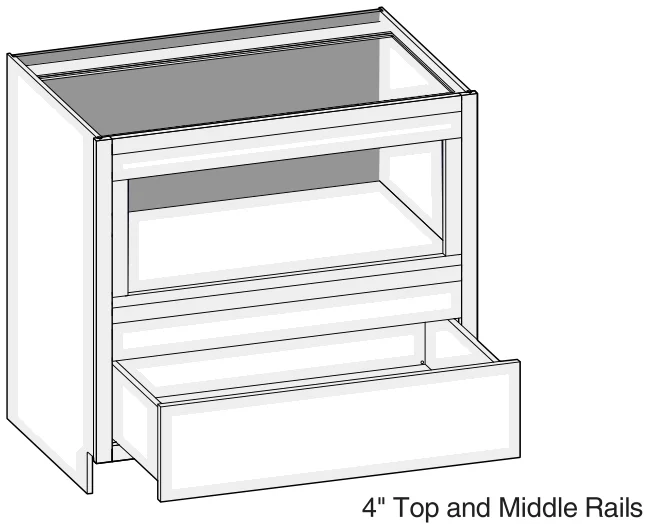
BIUCM/CSBIUCM
Built-In Under Counter Microwave
Custom size ranges
Width
24" – 36"
Height
31-1/2" – 42"
Depth
12", 15", 18", 21", 24", 27", 30"
4" Top and Middle Rails
Standard sizes
24" Deep
BIUCM2734.5
BIUCM3034.5
BIUCM3334.5
BIUCM3634.5
Details & notes
Microwave opening is 13" high, width is 6" less than cabinet width.
Microwave opening is trimmable up to 5" in height and 3" in width.
For 34-1/2" high cabinets, top opening height is 13".
When height changes, upper opening height changes. Lower opening height fixed at 8".
One false drawer front on one side, functional top drawer on opposite side.
When height changes, lower opening height changes. Drawer height fixed at 5".
Specify single or butt doors on custom size cabinets 24" wide.
Unavailable Options: LE and WS.
CSBDE2D1D
Base Double Entry Two Door One Drawer
Custom size ranges
Width
27" – 36"
Height
31-1/2" – 42"
Depth
12", 15", 18", 21", 24", 27", 30"
Standard sizes
Built to your size only (custom size cabinet).
Details & notes
One false drawer front on one side, functional top drawer on opposite side.
When height changes, lower opening height changes. Drawer height fixed at 5".
Unavailable Options: LE and WS.
BDE/CSBDECS
Base Double Entry w/Center Stile
Custom size ranges
Width
30" – 48"
Height
31-1/2" – 42"
Depth
12", 15", 18", 21", 24", 27", 30"
Standard sizes
24" Deep
BDE3034.5
BDE3634.5
BDE4234.5
BDE4834.5
Details & notes
Two false drawer fronts on one side, functional top drawers on opposite side.
When height changes, lower opening height changes. Drawer height fixed at 5".
Unavailable Options: LE and WS.
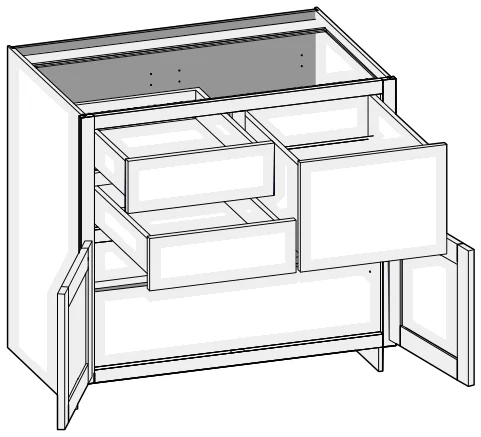
CSBC3DL
Base Combo Three Drawer Left w/Butt Doors
Custom size ranges
Width
24" – 36"
Height
31-1/2" – 42"
Depth
12", 15", 18", 21", 24", 27", 30"
Standard sizes
Built to your size only (custom size cabinet).
Details & notes
When height changes, lower opening height changes. Drawer opening height is fixed at 5" and 11-1/2".
When width changes, drawer opening widths remain equal.
CSBC3DLCS
Base Combo Three Drawer Left w/Center Stile
Custom size ranges
Width
27" – 48"
Height
31-1/2" – 42"
Depth
12", 15", 18", 21", 24", 27", 30"
Standard sizes
Built to your size only (custom size cabinet).
Details & notes
When height changes, lower opening height changes. Drawer opening height is fixed at 5" and 11-1/2".
When width changes, drawer opening widths remain equal.
CSBC3DR
Base Combo Three Drawer Right w/Butt Doors
Custom size ranges
Width
24" – 36"
Height
31-1/2" – 42"
Depth
12", 15", 18", 21", 24", 27", 30"
Standard sizes
Built to your size only (custom size cabinet).
Details & notes
When height changes, lower opening height changes. Drawer opening height is fixed at 5" and 11-1/2".
When width changes, drawer opening widths remain equal.
CSBC3DRCS
Base Combo Three Drawer Right w/Center Stile
Custom size ranges
Width
27" – 48"
Height
31-1/2" – 42"
Depth
12", 15", 18", 21", 24", 27", 30"
Standard sizes
Built to your size only (custom size cabinet).
Details & notes
When height changes, lower opening height changes. Drawer opening height is fixed at 5" and 11-1/2".
When width changes, drawer opening widths remain equal.
CSBC4DCS
Base Combo Four Drawer
Custom size ranges
Width
36" – 48"
Height
31-1/2" – 42"
Depth
12", 15", 18", 21", 24", 27", 30"
Standard sizes
Built to your size only (custom size cabinet).
Details & notes
When height changes, lower opening height changes. Drawer opening height is fixed at 5" and 11-1/2".
When width changes, drawer opening widths remain equal.
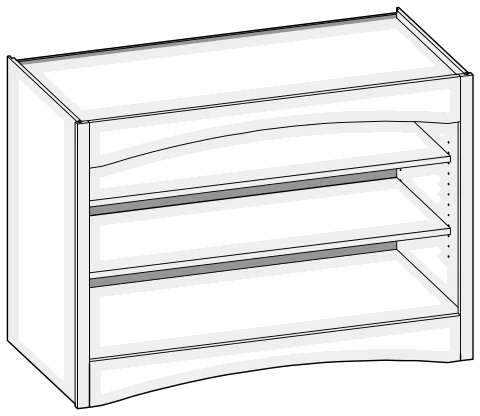
CSBOU
Base Open Unit
Custom size ranges
Width
15" – 48"
Height
31-1/2" – 48"
Depth
5-1/2" – 30"
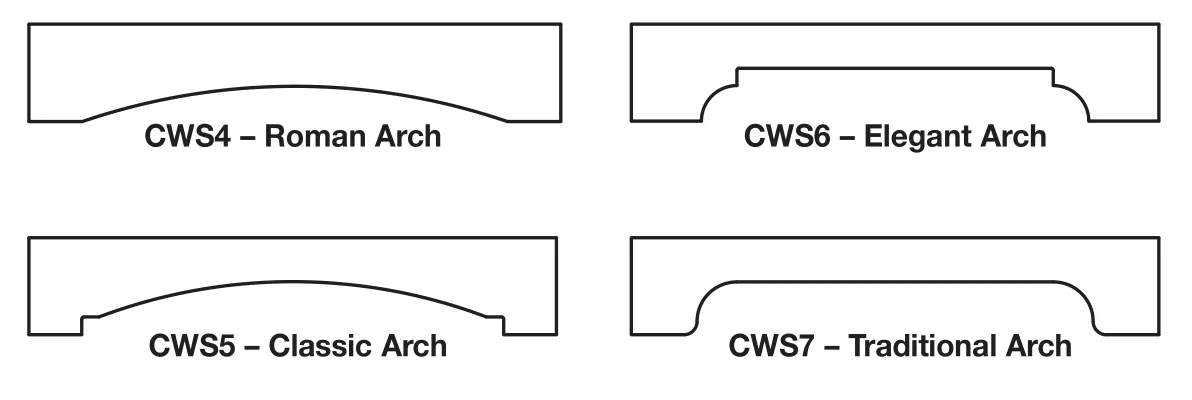
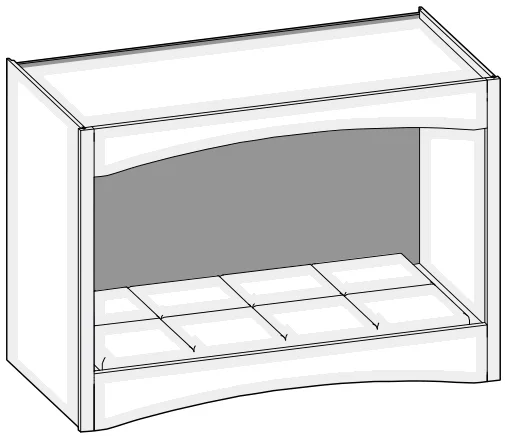
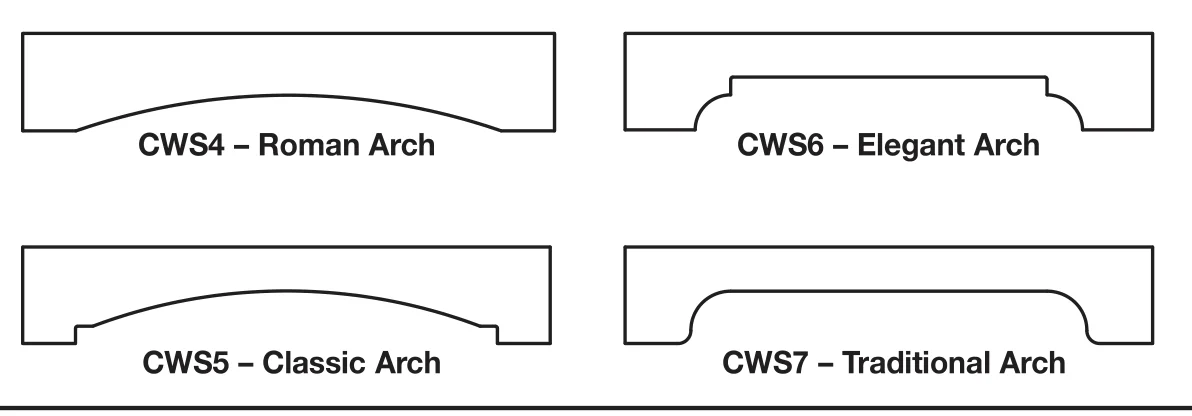
CWS4 – Roman Arch shown
Standard sizes
Built to your size only (custom size cabinet).
Details & notes
Available with valance designs on top and bottom rails. To order specify using CWS designations associated with the valance design.
Top and bottom rails are 5-1/2" high for all valance designs and Flush Toe Option.
If no valance design is selected, top rail is 1-1/2" high.
When a toe kick is selected, bottom rail is 1-1/2" high.
Minimum width is 15".
Unavailable Option: WS.
CSBPU
Base Pet Unit
Custom size ranges
Width
30" – 48"
Height
31-1/2" – 48"
Depth
15" – 24"
CWS4 – Roman Arch shown
Standard sizes
Built to your size only (custom size cabinet).
Details & notes
Available with valance designs on top and bottom rails. To order specify using CWS designations associated with the valance design.
Top rail is 5-1/2" for all valance designs.
If no valance design is selected, top rail is 1-1/2" high.
Bottom rail is 6-1/2" high for all valance designs and Flush Toe Option. 1" rail extension provides a lip to keep pet bed in place (pet bed not included).
When a toe kick is selected, bottom rail is 2-1/2" high.
Minimum width is 15".
No cabinet matches your search. Ask a designer, we can build it to your size.
Base Options Key
The abbreviations used in the notes above, such as "Unavailable Option: WS".
EXP
Exposed End(s)
FL
Flush End(s)
FUE
Flush Unexposed End(s)
SS
Shaped Side
PFD
Prep for False Door
EXT
Extended Stile(s)
FT
Flush Toe
SBR
Shaped Bottom Rail
LE
Leg Extension
TSS
Toe Space Side
OS
Omit Shelving
NSH
No Shelf Holes
WS
Solid Wood Shelves
MI
Matching Interior
DT
Dust Top
PTB
Plywood Toe Backer
Specifications follow the manufacturer's Framed catalog (Winter 2025) and may change without notice. Your designer confirms every size and option before the order.