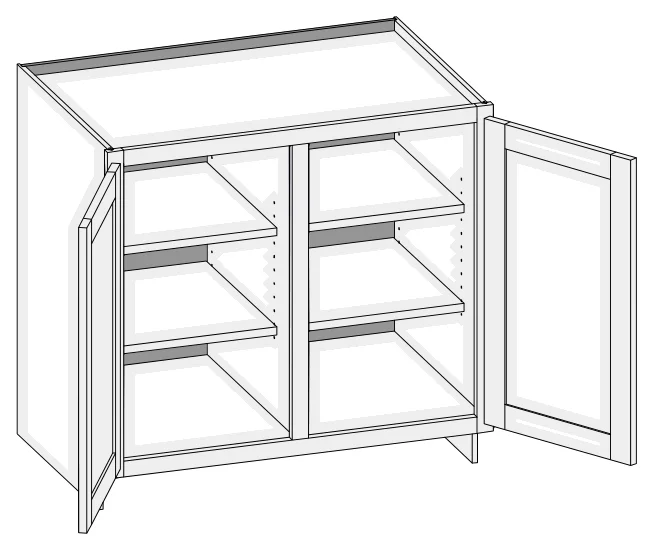
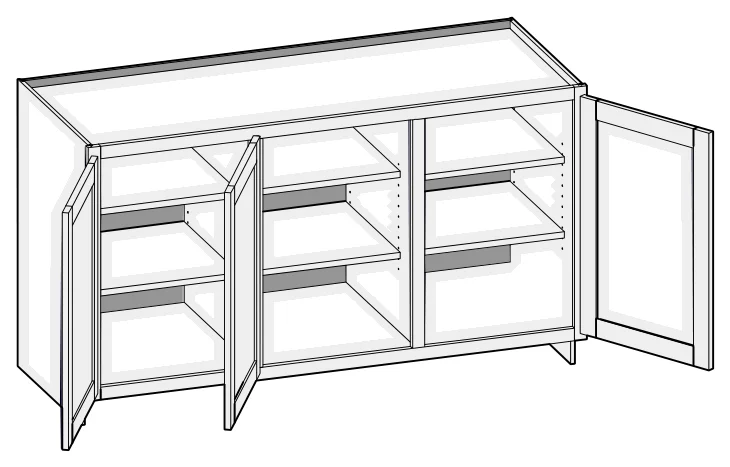
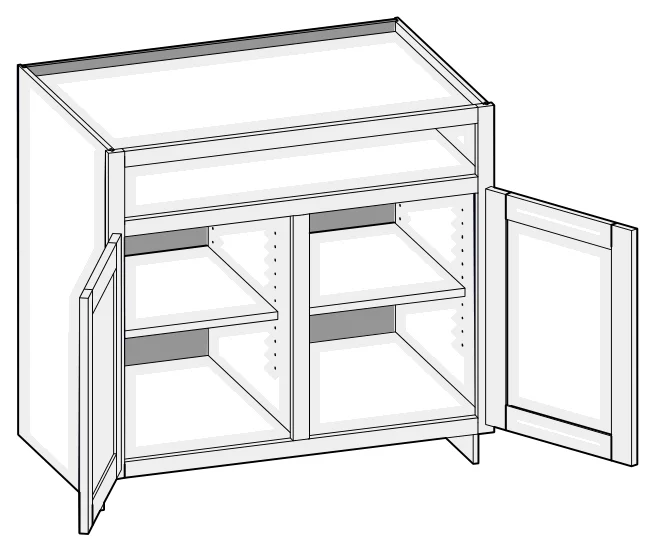
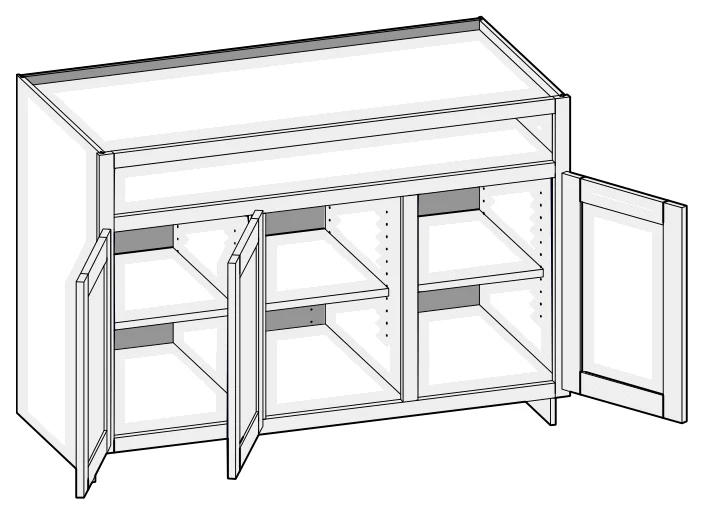
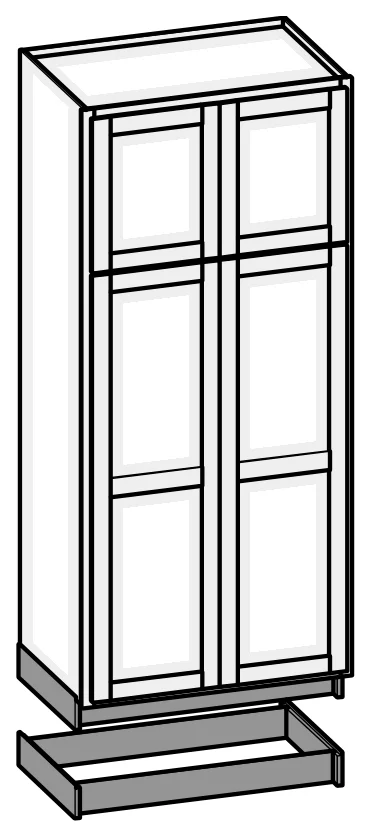
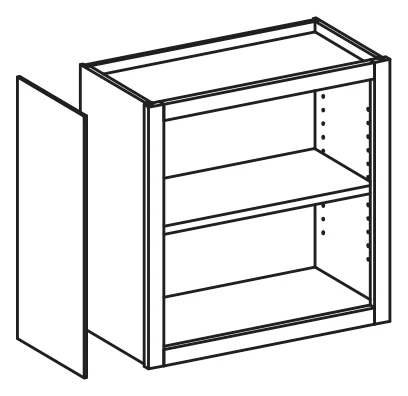
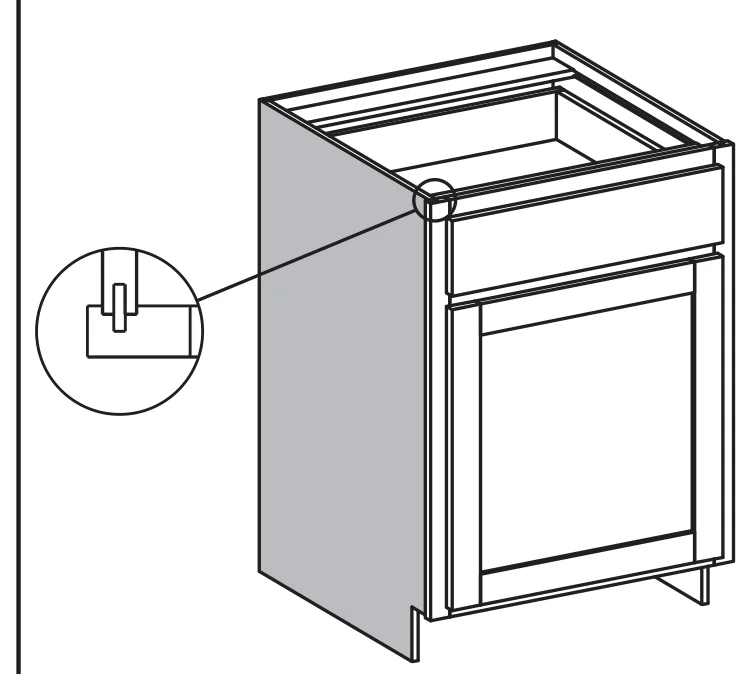
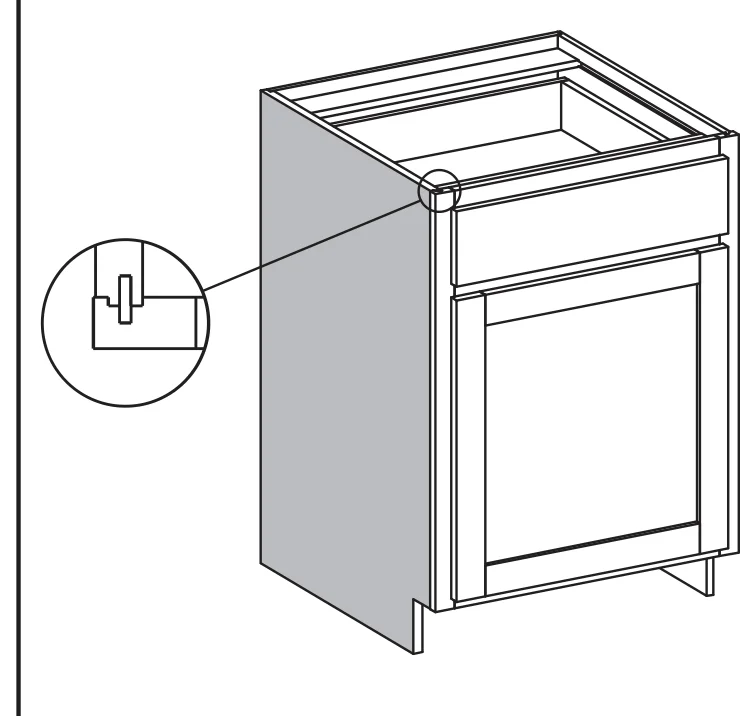
56 cabinets, accessories and options from our catalog, each with its custom size ranges, standard sizes and construction notes.
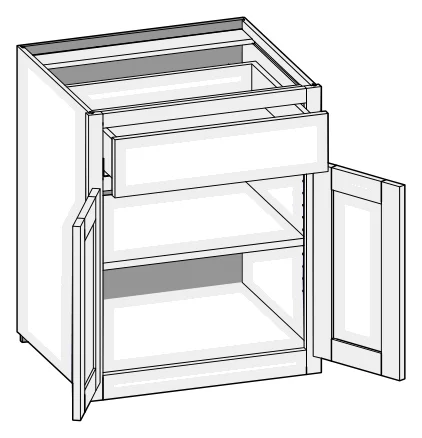
DB1829.5Code + width + height: a desk base 18" wide and 29-1/2" high (desk height).
FS / BFCFillers and columns close gaps between cabinets and walls, in 3" or 6" widths.
CSAt the start of a code: the custom size version, built to the width, height and depth you need.
Category
DB/CSDB
Desk Base
Custom size ranges
Single Door Width
12" – 24"
Butt Door Width
24" – 36"
Height
29-1/2"
Depth
18", 21", 24"
2-1/2" Bottom Rail
Standard sizes
Single Door Cabinets – 24" Deep
DB1229.5
DB1529.5
DB1829.5
DB2129.5
DB2429.5
Butt Door Cabinet – 24" Deep
DB2429.5BD
Details & notes
Specify single or butt doors on custom size cabinets 24" wide.
2-1/2" high Flush Toe standard.
Unavailable Options: SS, SBR, LE, TSS and NB.
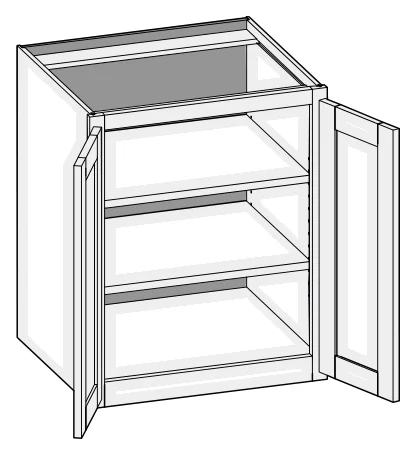
DBFD/CSDBFD
Desk Base Full Door
Custom size ranges
Single Door Width
12" – 24"
Butt Door Width
24" – 36"
Height
29-1/2"
Depth
18" – 30"
2-1/2" Bottom Rail
Standard sizes
Single Door Cabinets – 24" Deep
DBFD1229.5
DBFD1529.5
DBFD1829.5
DBFD2129.5
DBFD2429.5
Butt Door Cabinet – 24" Deep
DBFD2429.5BD
Details & notes
Specify single or butt doors on custom size cabinets 24" wide.
2-1/2" high Flush Toe standard.
Unavailable Options: SS, SBR, LE, TSS and NB.
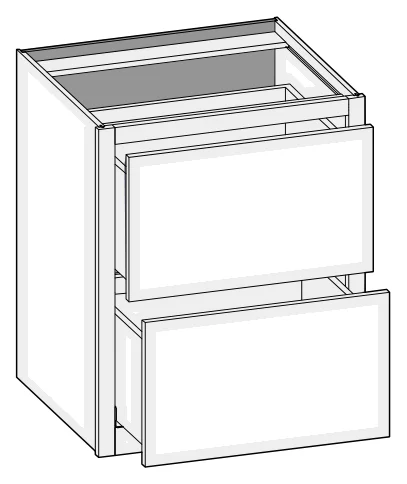
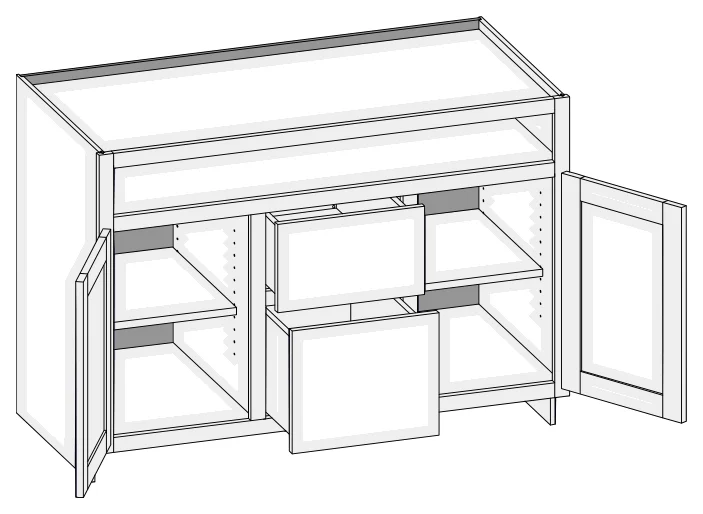
DB2D/CSDB2D
Desk Base Two Drawers
Custom size ranges
Width
12" – 36"
Height
29-1/2"
Depth
18", 21", 24"
2-1/2" Bottom Rail
Standard sizes
24" Deep
DB2D1529.5
DB2D1829.5
DB2D2129.5
Details & notes
Both drawers designed to accommodate Pendaflex files.
15" width Pendaflex files must be installed front to back.
2-1/2" high Flush Toe standard.
Unavailable Options: SS, SBR, LE, TSS and NB.
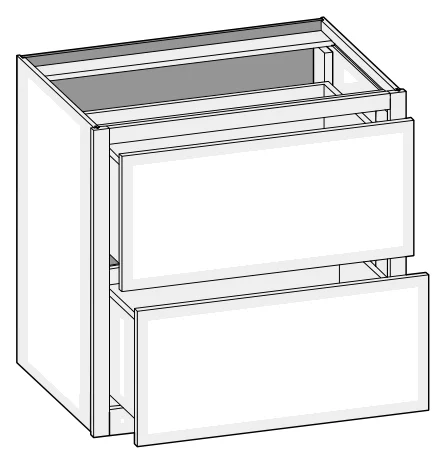
LF2D/CSLF2D
Lateral File Two Drawer
Custom size ranges
Width
30" – 36"
Height
29-1/2"
Depth
21"
2-1/2" Bottom Rail
Standard sizes
21" Deep
LF2D3029.5
LF2D3629.5
Details & notes
Full extension interlocking drawer slides only.
2-1/2" high Flush Toe standard.
Unavailable Options: SS, SBR, LE and TSS.
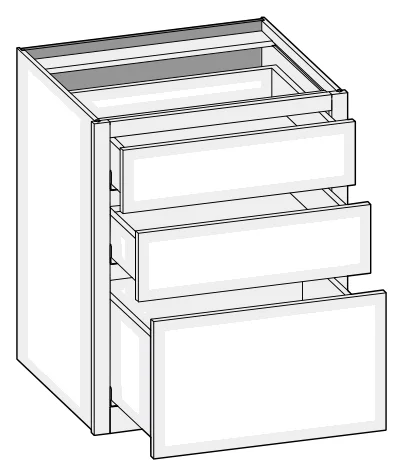
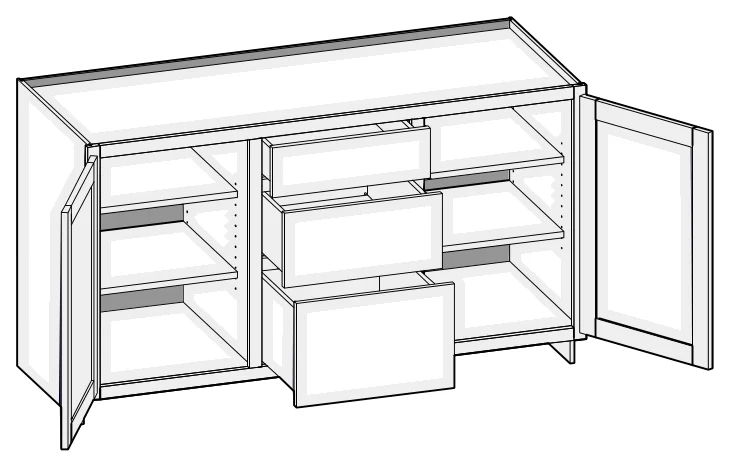
DB3D/CSDB3D
Desk Base Three Drawers
Custom size ranges
Width
12" – 36"
Height
29-1/2"
Depth
18", 21", 24"
2-1/2" Bottom Rail
Standard sizes
24" Deep
DB3D1529.5
DB3D1829.5
DB3D2129.5
DB3D2429.5
Details & notes
Bottom drawer designed to accommodate Pendaflex files.
15" width Pendaflex files must be installed front to back.
2-1/2" high Flush Toe standard.
Unavailable Options: SS, SBR, LE and TSS.
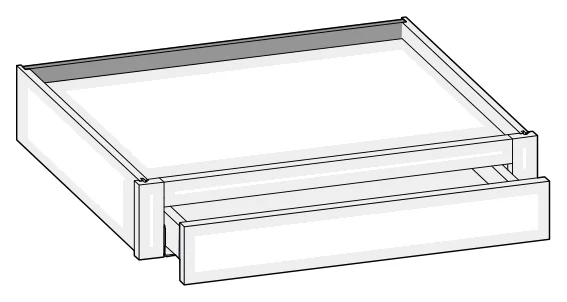
DD/CSDD
Desk Drawer
Custom size ranges
Width
12" – 36"
Height
4-1/2"
Depth
18", 21", 24"
Standard sizes
24" Deep
DD184.5
DD214.5
DD244.5
DD274.5
DD304.5
DD334.5
DD364.5
Details & notes
No bottom or bottom rail.
Unavailable Options: SS, PFD and LE.
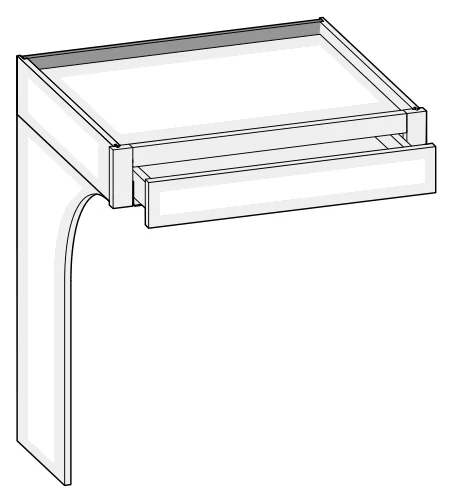
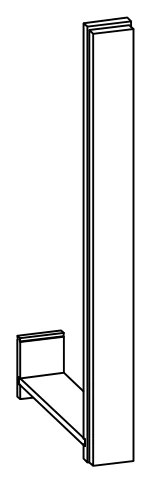
DDSL(R)/CSDDSL(R)
Desk Drawer Support Left (or Right)
Custom size ranges
Height
29-1/2" – 42"
Depth
18", 21", 24"
Left shown
Standard sizes
24" Deep
DDSL2134.5
DDSR2134.5
DDSL2434.5
DDSR2434.5
Details & notes
Support leg only.
Replaces the left or right side of the desk drawer.
Bottom can be trimmed to custom height.
Exposed edge is banded with matching species veneer.
Unavailable Options: SS, PFD, EXT and LE.
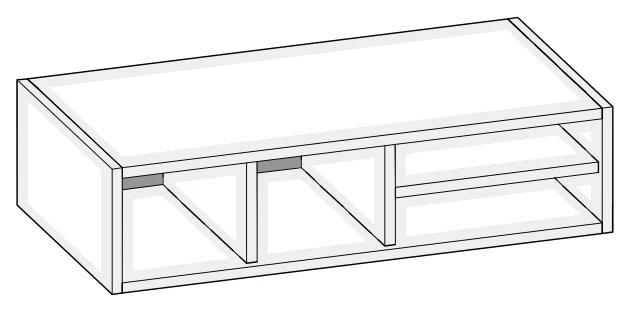
LFS/CSLFS
Letter File Slot
Custom size ranges
Width
24" – 48"
Height
6"
Depth
12-1/2"
Standard sizes
12-1/2" Deep
LFS246
LFS276
LFS306
LFS336
LFS366
LFS396
LFS426
LFS456
LFS486
Details & notes
1/2" matching species doweled plywood construction.
Recessed back design for custom depth modification.
Exposed edges are banded with matching species veneer.
When width changes, vertical openings change.
No options available.
The number of vertical compartments grows with the width, in five layouts: 24" – 29-15/16", 30" – 32-15/16", 33" – 38-15/16", 39" – 44-15/16" and 45" – 48".
ORC/CSORC
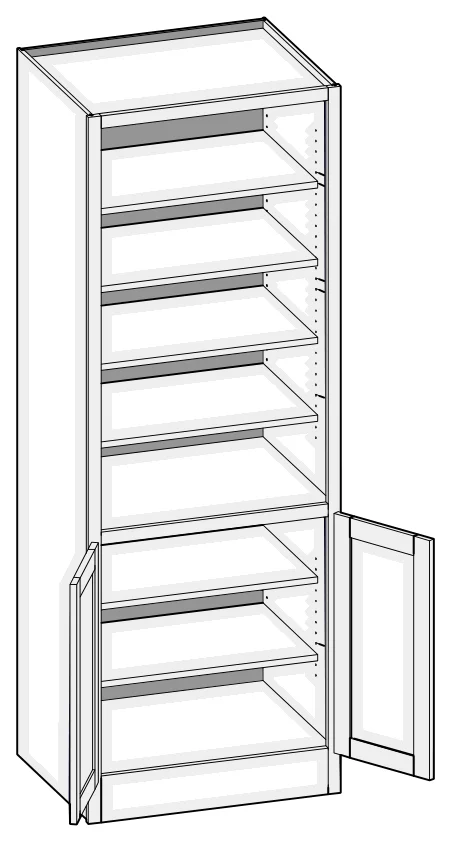
Other Room Cabinet
Custom size ranges
Single Door Width
12" – 24"
Butt Door Width
24" – 36"
Height
84" – 120"
Depth
5-1/2" – 30"
Standard sizes
Built to your size only (custom size cabinet).
Details & notes
5-1/2" Flush Toe standard.
Matching species interior is not available over 96" high. White Birch UV topcoated material will be used.
Doors on the top section are optional and must be specified.
Lower section aligns with 34-1/2" high base cabinets.
When height changes, upper opening height changes. Lower opening height fixed at 27-1/2".
84" – 90" high has six shelves.
90-1/16" – 96" high has seven shelves.
96-1/16" – 108" high has eight shelves.
108-1/16" – 120" high has nine shelves.
Specify single or butt doors on custom size cabinets 24" wide.
Unavailable options: SS, SBR and TSS.
ORS/CSORS
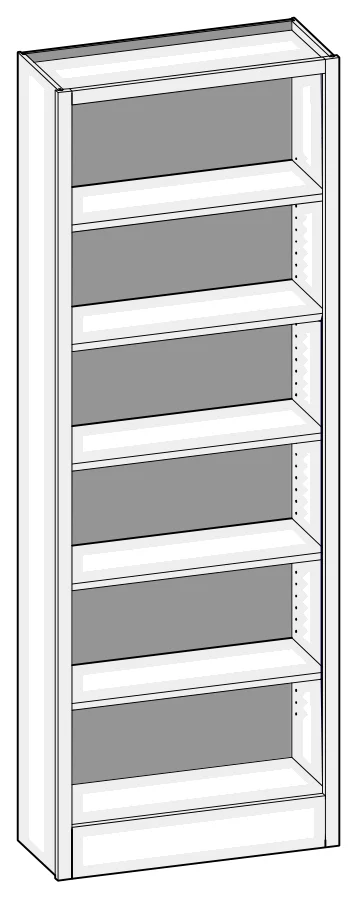
Other Room Shelf
Custom size ranges
Width
12" – 36"
Height
84" – 120"
Depth
5-1/2" – 30"
Standard sizes
Built to your size only (custom size cabinet).
Details & notes
5-1/2" Flush Toe standard.
Matching species interior is not available over 96" high. White Birch UV topcoated material will be used.
84" – 90" high has six shelves.
90-1/16" – 96" high has seven shelves.
96-1/16" – 108" high has eight shelves.
108-1/16" – 120" high has nine shelves.
Unavailable options: SS, SBR and TSS.
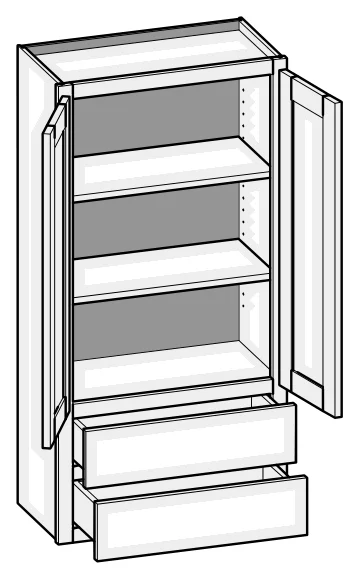
W1D/CSW1D
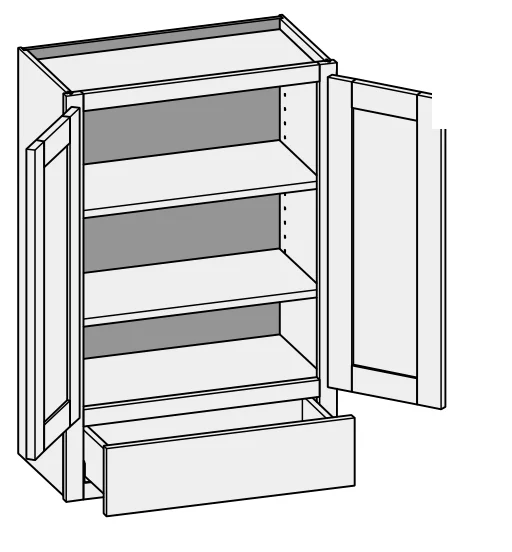
Wall One Drawer
Custom size ranges
Single Door Width
12" – 24"
Butt Door Width
24" – 36"
Height
30" – 72"
Depth
12", 12-1/2", 15", 18", 21", 24"
Standard sizes
Single Door Cabinets – 12-1/2" Deep
W1D1553
W1D1853
W1D2153
W1D2453
W1D1559
W1D1859
W1D2159
W1D2459
W1D1565
W1D1865
W1D2165
W1D2465
Butt Door Cabinets – 12-1/2" Deep
W1D2453BD
W1D2753BD
W1D3053BD
W1D3353BD
W1D3653BD
W1D2459BD
W1D2759BD
W1D3059BD
W1D3359BD
W1D3659BD
W1D2465BD
W1D2765BD
W1D3065BD
W1D3365BD
W1D3665BD
Details & notes
When height changes, upper opening height changes. Lower opening height fixed at 5".
30" – 35-15/16" high has one shelf.
36" – 47-15/16" high has two shelves.
48" – 59-15/16" high has three shelves.
60" – 72" high has four shelves.
Specify single or butt doors on custom size cabinets 24" wide.
Unavailable options: PFD, SS, FT, SBR, LE, TSS, DT.
CSW1DCS
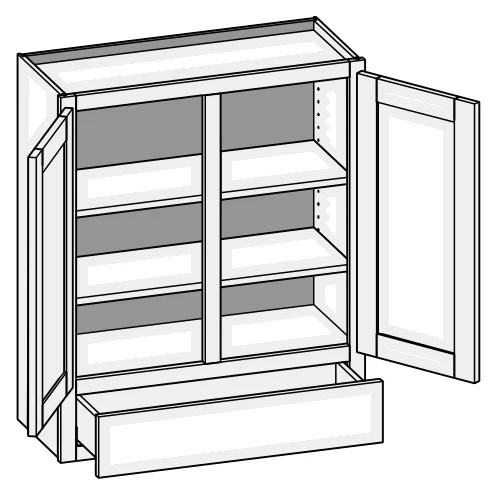
Wall One Drawer w/Center Stile
Custom size ranges
Width
27" – 36"
Height
30" – 72"
Depth
12", 12-1/2", 15", 18", 21", 24"
Standard sizes
Built to your size only (custom size cabinet).
Details & notes
When height changes, upper opening height changes. Lower opening height fixed at 5".
30" – 35-15/16" high has one shelf.
36" – 47-15/16" high has two shelves.
48" – 59-15/16" high has three shelves.
60" – 72" high has four shelves.
Specify single or butt doors on custom size cabinets 24" wide.
Unavailable options: PFD, SS, FT, SBR, LE, TSS, DT.
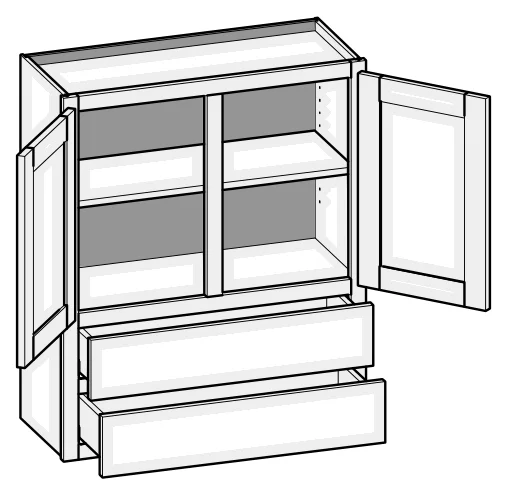
W2D/CSW2D
Wall Two Drawer
Custom size ranges
Single Door Width
12" – 24"
Butt Door Width
24" – 36"
Height
30" – 72"
Depth
12", 12-1/2", 15", 18", 21", 24"
Standard sizes
Single Door Cabinets – 12-1/2" Deep
W2D1553
W2D1853
W2D2153
W2D2453
W2D1559
W2D1859
W2D2159
W2D2459
W2D1565
W2D1865
W2D2165
W2D2465
Butt Door Cabinets – 12-1/2" Deep
W2D2453BD
W2D2753BD
W2D3053BD
W2D3353BD
W2D3653BD
W2D2459BD
W2D2759BD
W2D3059BD
W2D3359BD
W2D3659BD
W2D2465BD
W2D2765BD
W2D3065BD
W2D3365BD
W2D3665BD
Details & notes
When height changes, upper opening height changes. Lower opening heights fixed at 5".
30" – 41-15/16" high has one shelf.
42" – 47-15/16" high has two shelves.
48" – 59-15/16" high has three shelves.
60" – 72" high has four shelves.
Specify single or butt doors on custom size cabinets 24" wide.
Unavailable options: PFD, SS, FT, SBR, LE, TSS, DT.
CSW2DCS
Wall Two Drawer w/Center Stile
Custom size ranges
Width
27" – 36"
Height
30" – 72"
Depth
12", 12-1/2", 15", 18", 21", 24"
Standard sizes
Built to your size only (custom size cabinet).
Details & notes
When height changes, upper opening height changes. Lower opening heights fixed at 5".
30" – 41-15/16" high has one shelf.
42" – 47-15/16" high has two shelves.
48" – 59-15/16" high has three shelves.
60" – 72" high has four shelves.
Specify single or butt doors on custom size cabinets 24" wide.
Unavailable options: PFD, SS, EXT, FT, SBR, LE, TSS, DT.
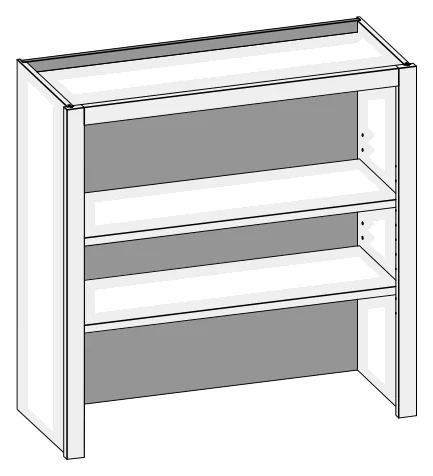
WOBS/CSWOBS
Wall Open Bookshelf
Custom size ranges
Width
15" – 36"
Height
30" – 72"
Depth
5-1/2" – 27"
Standard sizes
12-1/2" Deep
WOBS1553
WOBS1853
WOBS2153
WOBS2453
WOBS2753
WOBS3053
WOBS3353
WOBS3653
WOBS1559
WOBS1859
WOBS2159
WOBS2459
WOBS2759
WOBS3059
WOBS3359
WOBS3659
WOBS1565
WOBS1865
WOBS2165
WOBS2465
WOBS2765
WOBS3065
WOBS3365
WOBS3665
Details & notes
Solid wood shelves not available with matching species interior option.
30" – 35-15/16" high has one shelf.
36" – 47-15/16" high has two shelves.
48" – 59-15/16" high has three shelves.
60" – 72" high has four shelves.
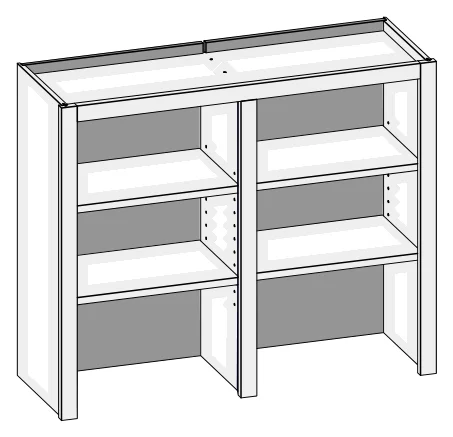
WOBSCS/CSWOBSCS
Wall Open Bookshelf w/Center Stile
Custom size ranges
Width
15" – 36"
Height
30" – 72"
Depth
5-1/2" – 27"
Standard sizes
Built to your size only (custom size cabinet).
Details & notes
Fixed vertical partition with independently adjustable shelves.
Solid wood shelves not available with matching species interior option.
30" – 35-15/16" high has two shelves.
36" – 47-15/16" high has four shelves.
48" – 59-1/16" high has six shelves.
60" – 72" high has eight shelves.
MC2FD/CSMC2FD
Media Center Two Full Doors
Custom size ranges
Width
30" – 48"
Height
10" – 48"
Depth
5-1/2" – 30"
Standard sizes
Built to your size only (custom size cabinet).
Details & notes
Fixed vertical partition with independently adjustable shelves.
10" – 22" high has no shelves.
22-1/16" – 28" high has one shelf.
28-1/16" – 40" high has two shelves.
40-1/16" – 48" high has three shelves.
Unavailable options: PFD and TSS.
MC3FD/CSMC3FD
Media Center Three Full Doors
Custom size ranges
Width
48" – 72"
Height
10" – 48"
Depth
5-1/2" – 30"
Standard sizes
Built to your size only (custom size cabinet).
Details & notes
Fixed vertical partitions with independently adjustable shelves.
Doors hinged on center stile require 1/2" overlay hinges for 1-1/4" and 1-3/8" overlays.
10" – 22" high has no shelves.
22-1/16" – 28" high has one shelf.
28-1/16" – 40" high has two shelves.
40-1/16" – 48" high has three shelves.
Unavailable options: PFD and TSS.
MC2D/CSMC2D
Media Center Two Door
Custom size ranges
Width
30" – 48"
Height
31-1/2" – 42"
Depth
5-1/2" – 30"
Standard sizes
Built to your size only (custom size cabinet).
Details & notes
Fixed vertical partition with independently adjustable shelves.
When height changes, lower opening height changes. Upper opening height fixed at 5".
Unavailable options: PFD and TSS.
MC3D/CSMC3D
Media Center Three Door
Custom size ranges
Width
48" – 72"
Height
31-1/2" – 42"
Depth
5-1/2" – 30"
Standard sizes
Built to your size only (custom size cabinet).
Details & notes
Fixed vertical partitions with independently adjustable shelves.
When height changes, lower opening height changes. Upper opening height fixed at 5".
Doors hinged on center stile require 1/2" overlay hinges for 1-1/4" and 1-3/8" overlays.
Unavailable options: PFD and TSS.
MC2D2D/CSMC2D2D
Media Center Two Door Two Drawer
Custom size ranges
Width
48" – 72"
Height
31-1/2" – 42"
Depth
12", 15", 18", 21", 24", 27", 30"
Standard sizes
Built to your size only (custom size cabinet).
Details & notes
Fixed vertical partitions with independently adjustable shelves.
When height changes, lower opening height changes. Upper opening height fixed at 5". Middle opening height fixed at 8".
Unavailable options: PFD and TSS.
MC2D3D/CSMC2D3D
Media Center Two Door Three Drawer
Custom size ranges
Width
48" – 72"
Height
31-1/2" – 34-1/2"
Depth
12", 15", 18", 21", 24", 27", 30"
Standard sizes
Built to your size only (custom size cabinet).
Details & notes
Fixed vertical partitions with independently adjustable shelves.
When height changes, lower opening height changes. Upper opening height fixed at 5". Middle opening height fixed at 8".
Unavailable options: PFD and TSS.
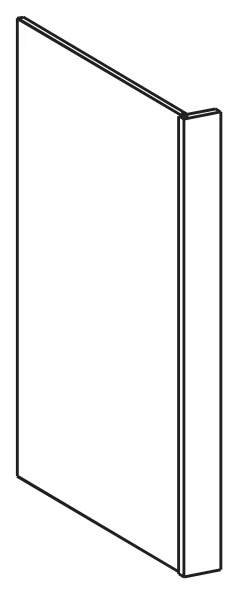
DWEP/REP/CSEP
Dishwasher/Refrigerator End Panel
Custom size ranges
Width
1-1/2" & 3"
Height
12" – 120"
Depth
5-1/2" – 30"
Standard sizes
24" Deep
DWEP2434.5
REP2484
REP2496
REP2784
REP2796
Details & notes
1-1/2" or 3" stile.
Matching species veneer standard on both sides, except when height exceeds 96", where Natural Birch UV topcoated material is used.
Options: Flush Ends (FL) and Prep False Door (PFD).
FS/CSFSW
Filler Strip (Wall)
Custom size ranges
Width
3" and 6" only
Height
12" – 72"
Depth
5-1/2" – 27"
FS and CSFSW (with overlay)
Standard sizes
12-1/2" Deep
FS0330
FS0342
FS0630
FS0642
Details & notes
Solid wood front strip.
One-piece overlays are available with 1-1/4" and 1-3/8" overlay.
The overlay has a machined edge on one long side and a matching door edge on three sides.
If an overlay is required, order a CSFSW (Custom Size Filler Strip Wall).
FS/CSFSB
Filler Strip (Base)
Custom size ranges
Width
3" and 6" only
Height
31-1/2" – 96"
Depth
4"
FS and CSFSB (with overlay)
Standard sizes
34-1/2", 84" and 96" High
FS0334.5
FS0384
FS0396
FS0634.5
FS0684
FS0696
Details & notes
Solid wood front strip.
One-piece overlays are available with 1-1/4" and 1-3/8" overlay.
The overlay has a machined edge on one long side and a matching door edge on three sides.
If an overlay is required, order a CSFSB (Custom Size Filler Strip Base).
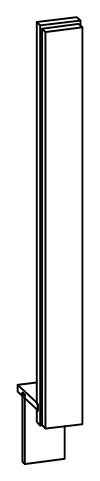
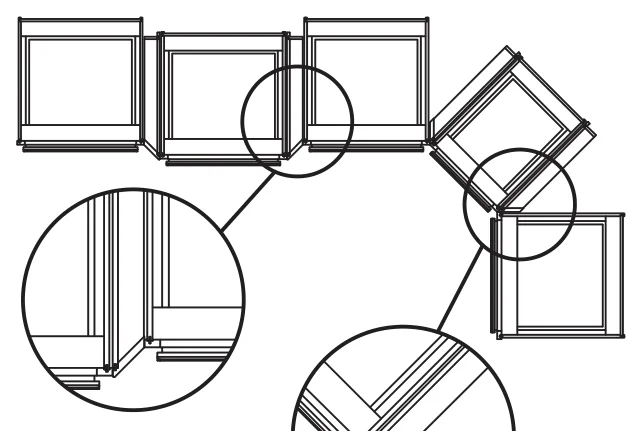
Designed to turn 135° corners with standard cabinets or to create breakfront designs.
No toe kick: use the 30-1/2" high unit for standard base applications with toe kicks, or specify a CS unit at 34-1/2" high when a flush toe is required.
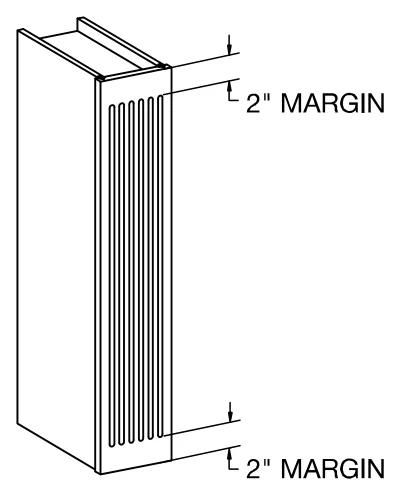
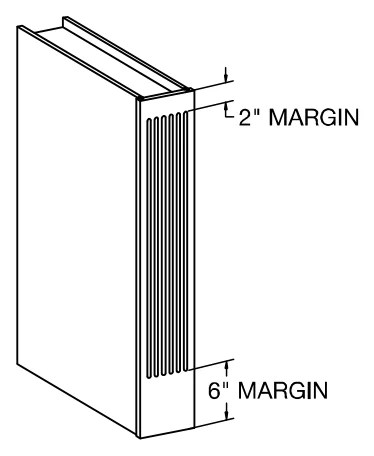
Non-fluted face is standard; 3 flutes spaced evenly on the angled face are optional. Specify tapered or rounded flutes (tapered if not specified).
Flute spacing is fixed: heights 30" – 42" have 2" spacing top and bottom; heights 84" – 90" have 2" top spacing, specify 2" or 6" bottom spacing.
WSU/CSWSUW
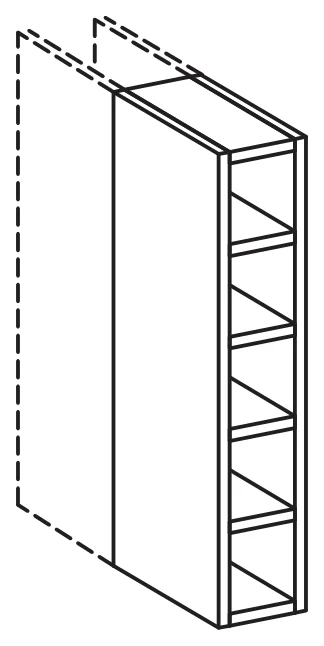
Wine Storage Unit
Custom size ranges
Width
6" only
Height
30", 36", 42"
Depth
12-1/2" – 27"
Standard sizes
12-1/2" Deep
WSU0630
WSU0636
WSU0642
Details & notes
3/4" matching species plywood with dowel construction.
Exposed edges are banded with matching species veneer.
Hard Maple plywood used for Hard and Soft Maple species.
30" high has five openings.
36" high has six openings.
42" high has seven openings.
11-3/4" interior depth. When ordered deeper than 12-1/2", sides extend past the back.
WSUD/CSWSUB
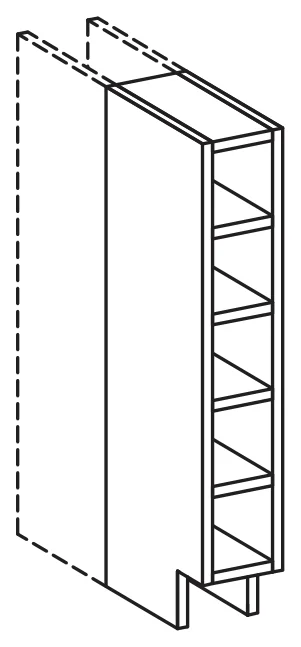
Wine Storage Unit Deep
Custom size ranges
Width
6" only
Height
34-1/2" only
Depth
12-1/2" – 30"
Standard sizes
24" Deep
WSUD0634.5
Details & notes
3/4" matching species plywood with dowel construction.
Exposed edges are banded with matching species veneer.
Hard Maple plywood used for Hard and Soft Maple species.
11-3/4" interior depth. When ordered deeper than 12-1/2", sides extend past the back.
TCPTS/CSTCPTS
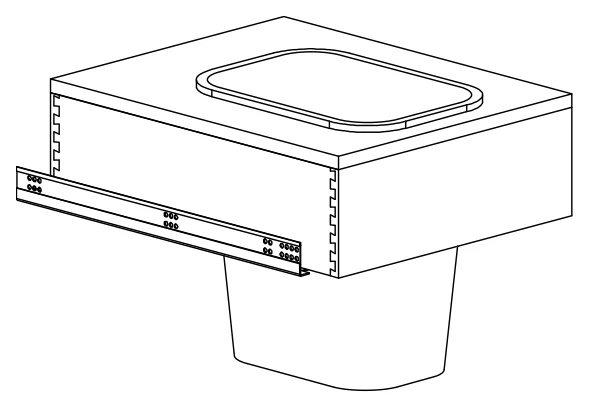
Trash Can Pull-Out TANDEM Single
Custom size ranges
Width
18" – 21"
Height
Min. opening 16"
Depth
24"
Standard sizes
Code
TCPTS1824
TCPTS2124
Details & notes
Includes one 28-quart grey waste can.
Designed to fit standard 24" deep cabinets.
Natural Birch box and 3/4" thick Hard Maple edgebanded plywood top.
Unit height is 6" to accommodate door mounting. Depth is fixed at 21-3/4".
Blum TANDEM plus full extension drawer slides standard, no options.
TCPTD/CSTCPTD
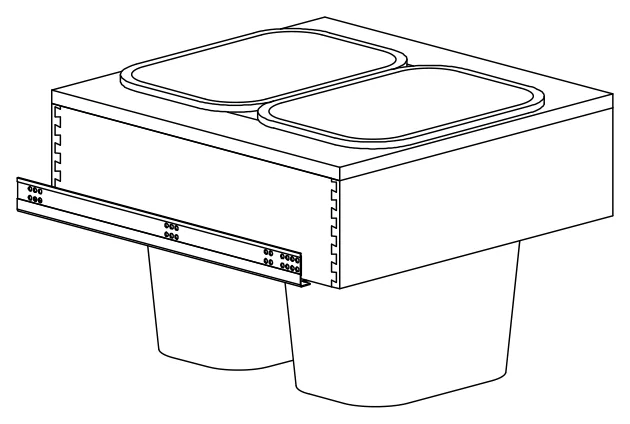
Trash Can Pull-Out TANDEM Double
Custom size ranges
Width
24" – 30"
Height
Min. opening 16"
Depth
24"
Standard sizes
Code
TCPTD2424
TCPTD2724
TCPTD3024
Details & notes
Includes two 28-quart grey waste cans.
Designed to fit standard 24" deep cabinets.
Natural Birch box and 3/4" thick Hard Maple edgebanded plywood top.
Unit height is 6" to accommodate door mounting. Depth is fixed at 21-3/4".
Blum TANDEM plus full extension drawer slides standard, no options.
TCPTN/CSTCPTN
Trash Can Pull-Out TANDEM No Cut-Out
Custom size ranges
Width
18" – 30"
Height
Min. opening 16"
Depth
24"
Standard sizes
Code
TCPTN1824
TCPTN2124
TCPTN2424
TCPTN2724
TCPTN3024
Details & notes
Does not include waste can.
Plywood top is shipped loose.
Designed to fit standard 24" deep cabinets.
Natural Birch box and 3/4" thick Hard Maple edgebanded plywood top.
Unit height is 6" to accommodate door mounting. Depth is fixed at 21-3/4".
Blum TANDEM plus full extension drawer slides standard, no options.
CSPOTB
Pull Out Tray Base
Custom size ranges
Width
15" – 36"
Depth
15", 18", 21", 24", 27", 30"
Standard sizes
Built to your size only (custom size cabinet).
Details & notes
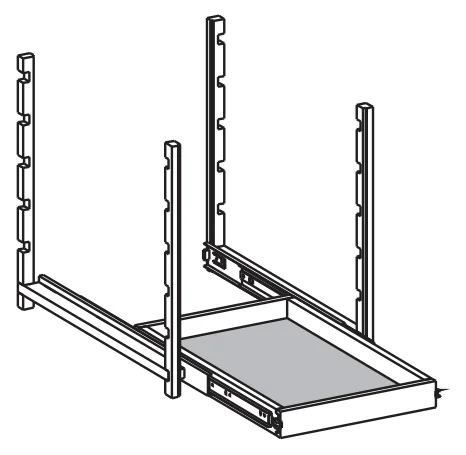
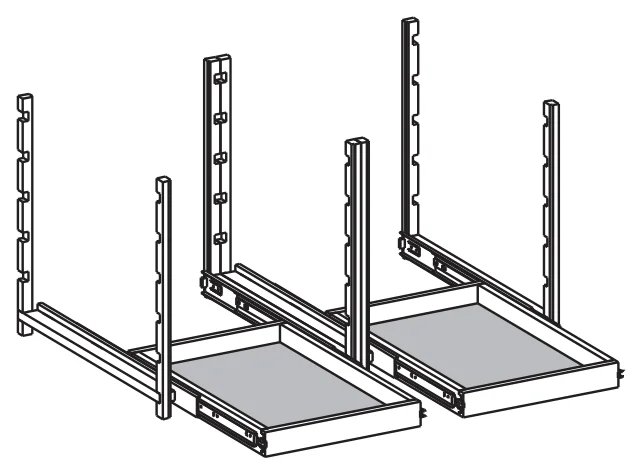
Includes 2 drawer boxes, 2" high standard. Drawer box height is customizable.
Each kit includes 4 prefinished Hard Maple pilasters, 1 hardware pack and 1 set of TANDEM drawer slides per drawer box.
Pilaster length is 19-5/8" and fits a standard base cabinet. Pilasters can be trimmed or stacked to fit most cabinet configurations.
Overlay must be selected when ordering to determine the correct pilaster width: 1-1/8" wide for overlay, 2-3/8" wide for inset.
CSPOTBFD
Pull Out Tray Base Full Door
Custom size ranges
Width
15" – 36"
Depth
15", 18", 21", 24", 27", 30"
Standard sizes
Built to your size only (custom size cabinet).
Details & notes
Includes 3 drawer boxes, 2" high standard. Drawer box height is customizable.
Each kit includes 4 prefinished Hard Maple pilasters, 1 hardware pack and 1 set of TANDEM drawer slides per drawer box.
Pilaster length is 27-3/16" and fits a standard base full door cabinet. Pilasters can be trimmed or stacked to fit most cabinet configurations.
Overlay must be selected when ordering to determine the correct pilaster width: 1-1/8" wide for overlay, 2-3/8" wide for inset.
CSPOTU
Pull Out Tray Utility
Custom size ranges
Width
15" – 36"
Depth
15", 18", 21", 24", 27", 30"
Standard sizes
Built to your size only (custom size cabinet).
Details & notes
Includes 5 drawer boxes, 2" high standard. Drawer box height is customizable.
Each kit includes 8 prefinished Hard Maple pilasters, 1 hardware pack and 1 set of TANDEM drawer slides per drawer box.
Pilaster length is 27-3/16" and is stacked to fit a standard utility cabinet. Pilasters can be trimmed or stacked to fit most cabinet configurations.
Overlay must be selected when ordering to determine the correct pilaster width: 1-1/8" wide for overlay, 2-3/8" wide for inset.
CSPOT1
Pull-Out Trays (1 per opening)
Custom size ranges
Width
15" – 36"
Height
34-1/2"
Depth
21", 24"
Standard sizes
Built to your size only (custom size cabinet).
Details & notes
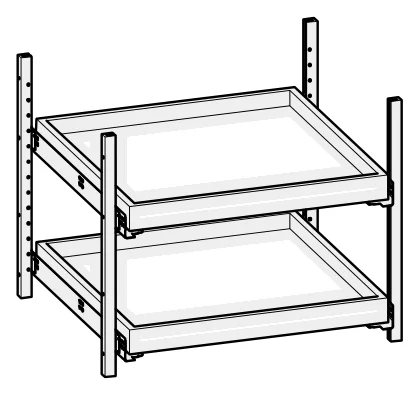
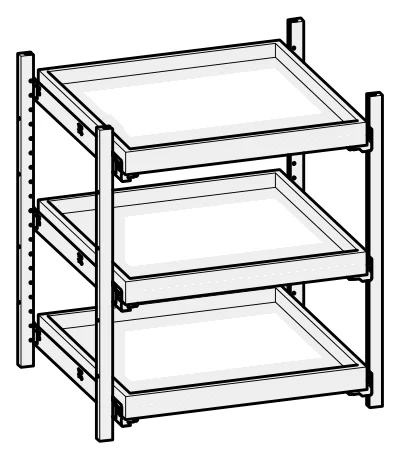
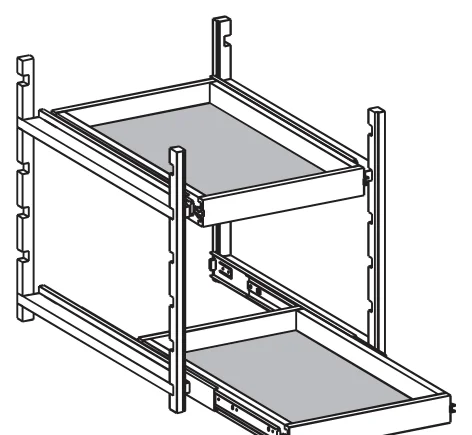
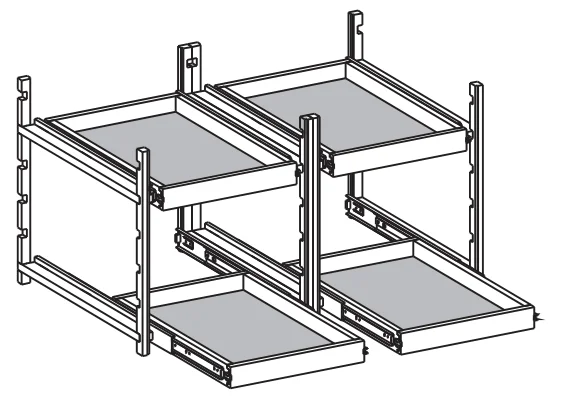
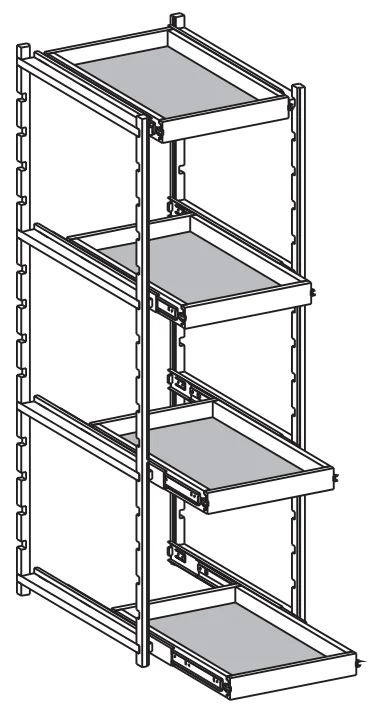
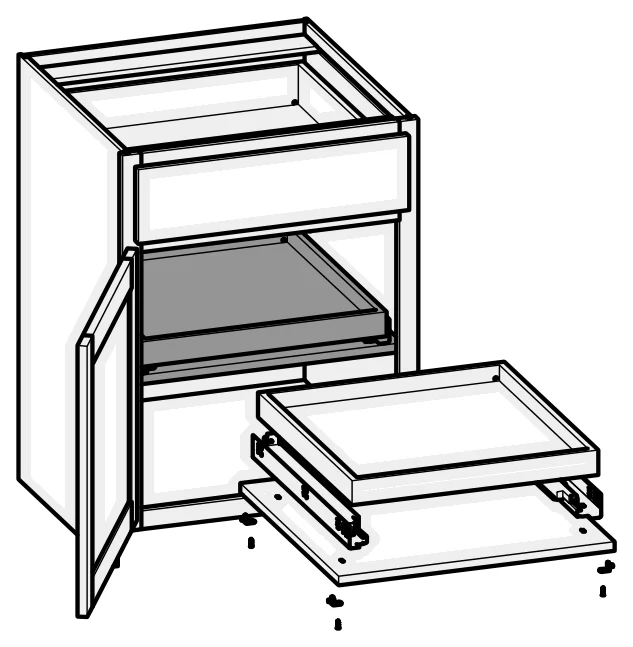
The Pull-Out Tray (POT) system includes corner cleats and dovetail trays, with tool-free repositioning of the trays.
Adjustable system with unfinished Soft Maple installation components, sized for Blum TANDEM slides.
Boxes are 2" high and available for 21" or 24" deep base, vanity or tall cabinets.
All POT kits are available sized for inset (1-1/2" less in drawer box width) for door clearance with non-mortise hinges, or next to a wall or tall cabinet where doors may not open fully. Add "I" to the end of the code for inset sizing (example: POT21524-I).
Corner cleats can be trimmed to size when used with a shelf.
For a base or vanity cabinet with 1 pull-out tray per opening.
CSPOT1CS
Pull-Out Trays w/Center Stile (1 per opening)
Custom size ranges
Width
30" – 48"
Height
34-1/2"
Depth
21", 24"
Standard sizes
Built to your size only (custom size cabinet).
Details & notes
The Pull-Out Tray (POT) system includes corner cleats and dovetail trays, with tool-free repositioning of the trays.
Adjustable system with unfinished Soft Maple installation components, sized for Blum TANDEM slides.
Boxes are 2" high and available for 21" or 24" deep base, vanity or tall cabinets.
All POT kits are available sized for inset (1-1/2" less in drawer box width) for door clearance with non-mortise hinges, or next to a wall or tall cabinet where doors may not open fully. Add "I" to the end of the code for inset sizing (example: POT21524-I).
Corner cleats can be trimmed to size when used with a shelf.
For base or vanity cabinets with a center stile, 1 pull-out tray per opening.
CSPOT2
Pull-Out Trays (2 per opening)
Custom size ranges
Width
15" – 36"
Height
34-1/2"
Depth
21", 24"
Standard sizes
Built to your size only (custom size cabinet).
Details & notes
The Pull-Out Tray (POT) system includes corner cleats and dovetail trays, with tool-free repositioning of the trays.
Adjustable system with unfinished Soft Maple installation components, sized for Blum TANDEM slides.
Boxes are 2" high and available for 21" or 24" deep base, vanity or tall cabinets.
All POT kits are available sized for inset (1-1/2" less in drawer box width) for door clearance with non-mortise hinges, or next to a wall or tall cabinet where doors may not open fully. Add "I" to the end of the code for inset sizing (example: POT21524-I).
Corner cleats can be trimmed to size when used with a shelf.
For a base or vanity cabinet with 2 pull-out trays per opening.
CSPOT2CS
Pull-Out Trays w/Center Stile (2 per opening)
Custom size ranges
Width
30" – 48"
Height
34-1/2"
Depth
21", 24"
Standard sizes
Built to your size only (custom size cabinet).
Details & notes
The Pull-Out Tray (POT) system includes corner cleats and dovetail trays, with tool-free repositioning of the trays.
Adjustable system with unfinished Soft Maple installation components, sized for Blum TANDEM slides.
Boxes are 2" high and available for 21" or 24" deep base, vanity or tall cabinets.
All POT kits are available sized for inset (1-1/2" less in drawer box width) for door clearance with non-mortise hinges, or next to a wall or tall cabinet where doors may not open fully. Add "I" to the end of the code for inset sizing (example: POT21524-I).
Corner cleats can be trimmed to size when used with a shelf.
For base or vanity cabinets with a center stile, 2 pull-out trays per opening.
CSPOTT
Pull-Out Trays Tall
Custom size ranges
Width
15" – 36"
Height
84" – 96"
Depth
21", 24"
Standard sizes
Built to your size only (custom size cabinet).
Details & notes
The Pull-Out Tray (POT) system includes corner cleats and dovetail trays, with tool-free repositioning of the trays.
Adjustable system with unfinished Soft Maple installation components, sized for Blum TANDEM slides.
Boxes are 2" high and available for 21" or 24" deep base, vanity or tall cabinets.
All POT kits are available sized for inset (1-1/2" less in drawer box width) for door clearance with non-mortise hinges, or next to a wall or tall cabinet where doors may not open fully. Add "I" to the end of the code for inset sizing (example: POT21524-I).
Corner cleats can be trimmed to size when used with a shelf.
Fits the larger section of 84", 90" or 96" high cabinets.
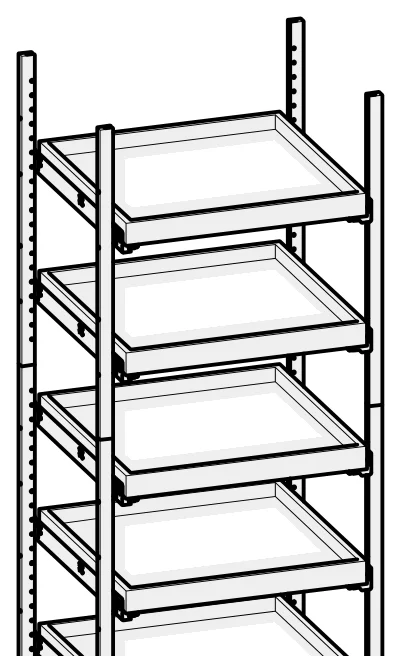
For tall cabinets with 4 pull-out trays per opening.
CSPOTS
Pull-Out Tray Single, Single Opening
Custom size ranges
Width
15" – 48"
Height
34-1/2", 84", 90", 96"
Depth
21", 24"
Standard sizes
Built to your size only (custom size cabinet).
Details & notes
No corner cleats included.
Used when additional trays are needed within a POT system one opening wide.
Includes drawer cleats, slide, bumpers and one drawer box.
CSPOTSCS
Pull-Out Tray Single, Double Opening
Custom size ranges
Width
30" – 48"
Height
34-1/2", 84", 90", 96"
Depth
21", 24"
Standard sizes
Built to your size only (custom size cabinet).
Details & notes
No corner cleats included.
Used when additional trays are needed within a POT system two openings wide.
Includes drawer cleats, slide, bumpers and one drawer box.
CSROS/CSROSI
Roll-Out Shelf
Custom size ranges
Width
15" – 36"
Depth
18", 21", 24", 27", 30"
Standard sizes
Built to your size only (custom size cabinet).
Details & notes
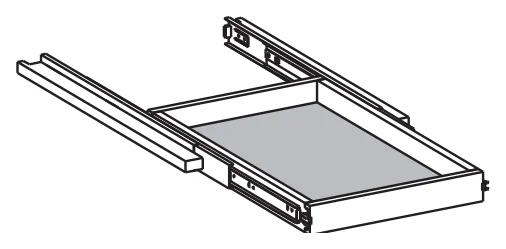
Roll-Out Shelf (ROS) units can be added to most cabinets that have shelves 18" to 30" deep.
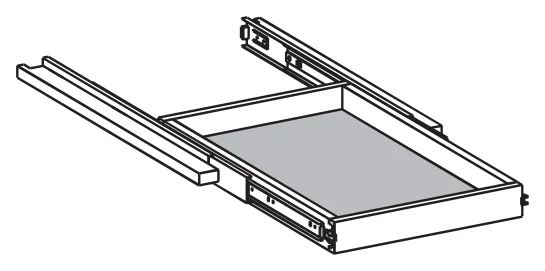
For inset applications use the CSROSI, with a reduced drawer box width for clearance around inset hinges.
Each unit includes one pre-drilled shelf, 1 set of Blum TANDEM slides, shelf clips and screws. All shelf clips and screws must be used so the shelf does not tip when fully extended.
Standard drawer box height is 2". Taller drawer boxes are available and must be specified.
Order with the cabinet width and depth to get the correct size, and omit shelving in the cabinet to avoid extra shelves.
A No Shelf option is available to add a roll-out to an existing shelf or fixed floor; holes for the slides are then drilled on site (locations are in the assembly instructions).
Works with the Prep False Door option; mounting holes for the slides are drilled on site.
27" and 30" deep cabinets use a 24" deep Blum TANDEM slide. Drawer boxes are made full depth with a spacer, and do not extend beyond the cabinet front when fully open.
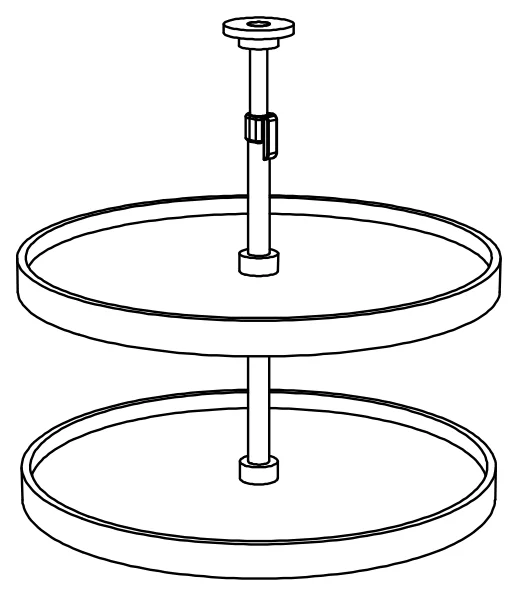
Standard Lazy Susan
Standard Lazy Susan Shelves
Standard sizes
Part No.
2102946
2102947
2102948
2102949
Details & notes
White plastic susan with two independently rotating shelves mounted on a center pole.
Shelves have a self-lubricating nylon bearing and tool-free height adjustment.
When standard lazy susan shelves are ordered, the cabinet interior shelves are omitted.
Part 2102946: 18" full round, for WCS/CSWCSE (30" high), WCA/CSWCA (48" high) and TTWCSE/CSTTWCSE (48" high).
Part 2102947: 32" full round, for BCFD/CSBCFD.
Part 2102948: 32" kidney, for BLS/CSBLS.
Part 2102949: 24" kidney, for BLS30/CSBLS30.
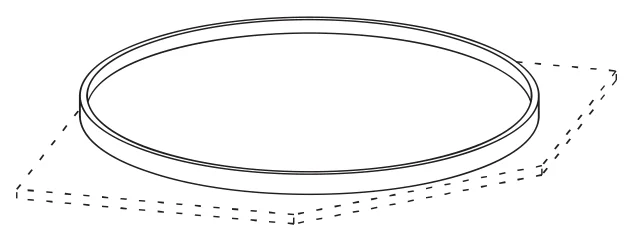
Wood Lazy Susan
Wood Lazy Susan Shelves
Standard sizes
Part No.
2100050A
2100051A
2100053A
Details & notes
Wood susans install onto adjustable shelves and cabinet floors; no center pole required.
Price includes the susan and mounting ring bearing only; cabinet shelves are not included.
Sold individually, packaged with a center mounted ring bearing.
Prefinished with clear topcoat; unfinished units are not available.
1/2" thick maple plywood with a 1-1/2" high laminated edge.
Part 2100050A: 32" kidney, for BLS3634.5.
Part 2100051A: 32" full round, for BCFD3634.5.
Part 2100053A: 18" full round, for WCA/WCS.
CSFFK
Loose Fixed Floor Kit
Standard sizes
Built to your size only (custom size cabinet).
Details & notes
Used to divide most cabinets horizontally. Order the cabinet without a front frame and a custom front frame as required.
Sized to fit between the sides, with plywood cleats to mount floors behind the front frame openings. Floors include pre-inserted splines.
Specify CSFFK with the cabinet width and depth; the kit size is calculated from the cabinet interior.
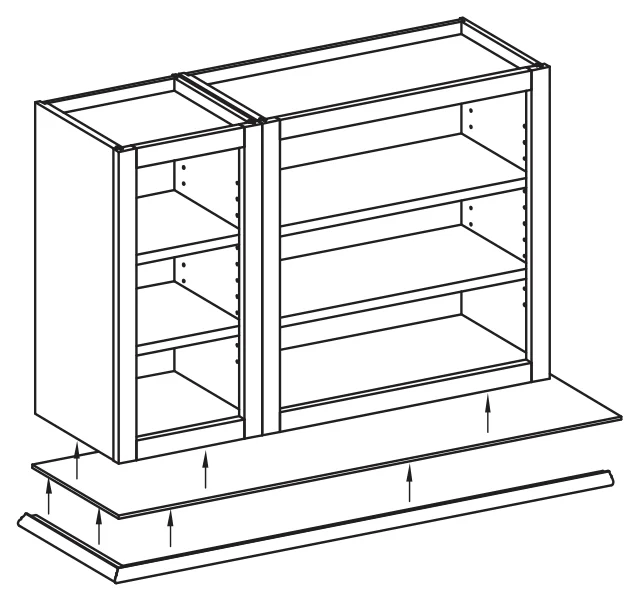
Finished Bottom Panels
Finished Bottom Panels for Wall Cabinets
Standard sizes
Template No.
TB5009
TB5010
Details & notes
1/4" plywood strips in Cherry, Hard Maple and Red Oak in common wall depths x 96" long.
Diagonal corner wall panels are available for WCS, WCSLS and TTWCSE cabinets.
Attached to the underside of wall cabinets, the panels give a flush finished bottom.
Use B-11 Light Rail to cover exposed plywood edges. For best results at the end of a run, order flush ends.
Template TB5009: 96" x 12-1/2", 96" x 15-1/2", 96" x 18", 96" x 21", 96" x 24".
Template TB5010: corner panel 24" x 24" and 27" x 27".
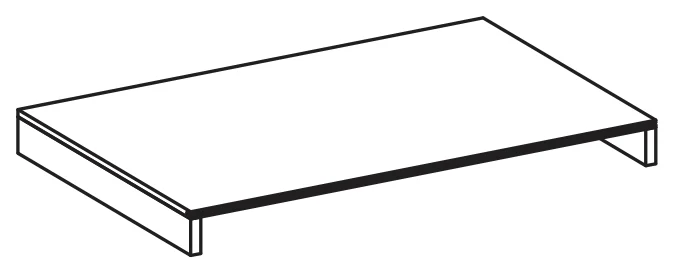
CSLTP
Loose Toe Platform / Prep Loose Toe Platform
Custom size ranges
Width
12" – 36"
Depth
5-1/2" – 30"
Standard sizes
Built to your size only (custom size cabinet).
Details & notes
3/4" plywood toe board returns running the depth of the cabinet and 1/2" plywood toe braces across the width.
Toe board returns are available in Hard Maple, Paint Grade Hard Maple, Cherry or Red Oak when flush or exposed ends are selected.
Available with most utility cabinets. As a cabinet option, 4" is subtracted from the cabinet height and the toe kick is removed to account for the platform.
Prep for Loose Toe Platform reduces the cabinet height by 4" and removes the toe kick; the platform is ordered separately.
Ordered on its own, specify width and depth; the platform depth is adjusted 3-3/4" for the toe kick. Flush Toe is not available, and the platform is not meant to support a run of cabinets.
Prep for Loose Toe Platform is available on most cabinets that have a toe kick.
End Skins
1/4" End Skins: Standard and Non-Standard Species
Standard sizes
Built to your size only (custom size cabinet).
Details & notes
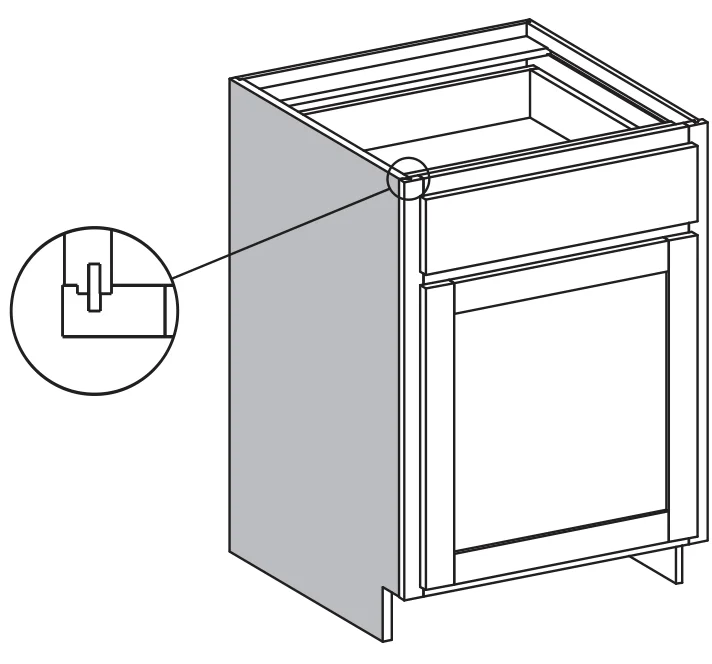
Use end skins when exposed or flush ends are needed.
Standard species: 1/4" veneer core with sound backs; face species are plain sliced B grade veneers. Cherry, Maple (Hard) and Oak (Red).
Non-standard species: 1/4" plywood with MDF core and matching species face and back; most are plain sliced A faces with 1" backs, except Red and White Birch (rotary cut). Alder, Bamboo (Caramelized), Birch (Red), Birch (White), Hickory, MDF (raw), Oak (White), Oak (White, Quarter Sawn), Oak (White, Rift Cut) and Walnut.
Other species use custom species front frames and pre-cut matching end skins for the cabinet sides.
Available finished or unfinished, shipped separately from the cabinets.
Installed with adhesive, 1/4" end skins give a nearly flush end.
Matching species interior is not available for non-standard species.
Size for most cabinets: width = cabinet depth minus 3/4"; length = overall cabinet height.
MDF end skins are for painted applications. Front frames are not available in MDF; Paint Grade Hard Maple (PGHM) is recommended.
EXP
Exposed Ends (EXP)
Standard sizes
Built to your size only (custom size cabinet).
Details & notes
Matching species veneer on 1/2" thick cabinet sides.
Specify L (left), R (right) or B (both).
1/4" reveal from the edge of the front frame to the surface of the side.
Hard Maple and Soft Maple cabinets have Hard Maple exposed ends.
Not available with Colourtones, primers or Prism Paints; for primed or painted finishes, order the Flush End option.
FL
Flush Ends (FL)
Standard sizes
Built to your size only (custom size cabinet).
Details & notes
Matching species veneer on the exposed face of 3/4" thick cabinet sides.
Specify L (left), R (right) or B (both).
1/32" reveal from the edge of the front frame to the surface of the side.
Hard Maple and Soft Maple cabinets have Hard Maple flush ends.
Cabinets with Colourtone, primer or Prism Paints use a hybrid side panel: paintable paper-coated MDF outside and UV topcoated White Birch inside (paintable MDF on both sides with Matching Interior).
FUE
Flush Unexposed Ends (FUE)
Standard sizes
Built to your size only (custom size cabinet).
Details & notes
Shop-grade veneer on the exterior face of 3/4" thick sides; finishing is not available.
Order when thicker, non-exposed sides are needed for solid surface and stone countertops.
Matching interior not available.
Specify L (left), R (right) or B (both).
1/32" reveal from the edge of the front frame to the surface of the side.
PFD
Prep for False Door Side Option (PFD)
Standard sizes
Built to your size only (custom size cabinet).
Details & notes
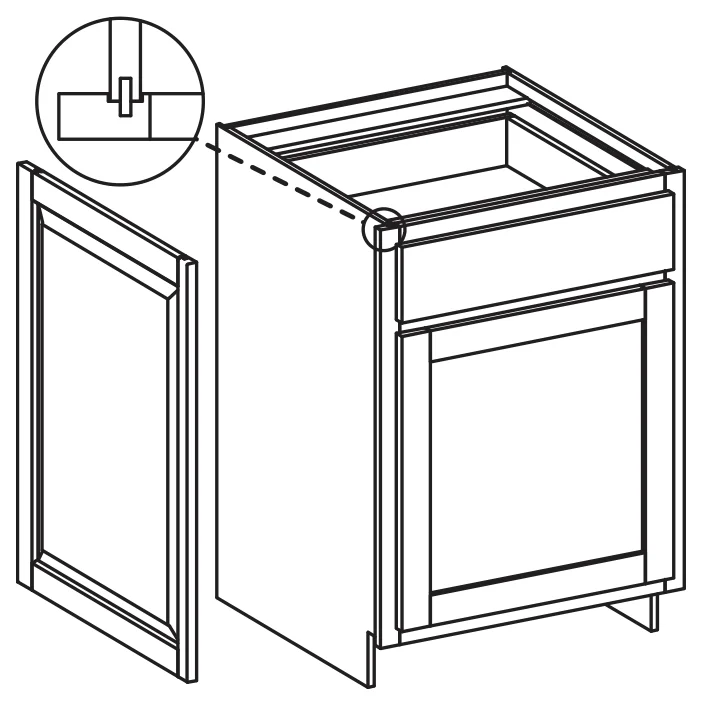
Prepares the sides of wall, base, tall or vanity cabinets to accept 3/4" thick doors as decorative cabinet sides.
False doors are not included and must be ordered separately.
The cabinet box width is reduced so the front frame extends 13/16" on the left, right or both sides; the overall front width stays the same.
Left and right stiles are 1-1/2" wide.
Specify L (left), R (right) or B (both).
Available on most wall, base and tall cabinets.
Concealed inset hinges and pull-out trays are not available with this option.
Order the false door 3/4" narrower than the overall cabinet depth; its height equals the cabinet height.
FDS
False Door Side (FDS)
Standard sizes
Built to your size only (custom size cabinet).
Details & notes
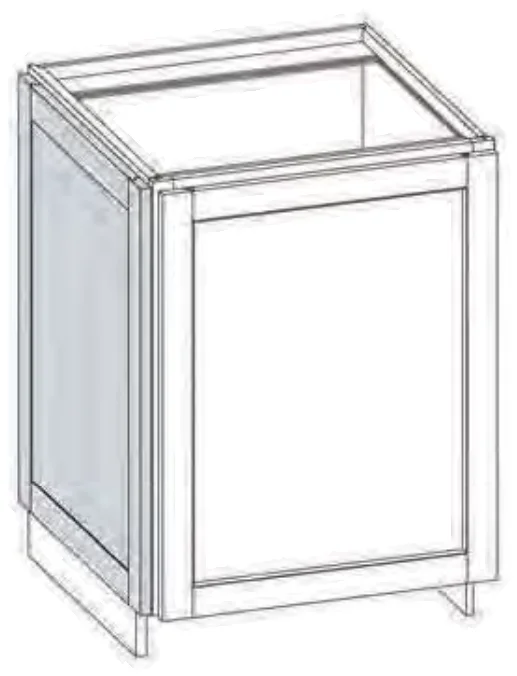
Calculates the false door for decorative side appliques based on the overlay selected.
Available in 1-1/4" and 1-3/8" overlays only.
Minimum cabinet depth is 12".
Includes Flush End.
Available with Custom Top Reveal (CTR) and Custom Bottom Reveal (CBR) options.
Specify L (left), R (right) or B (both).
Available on most wall, base and tall cabinets.
ESB
Extend Side Back (ESB)
Standard sizes
Built to your size only (custom size cabinet).
Details & notes
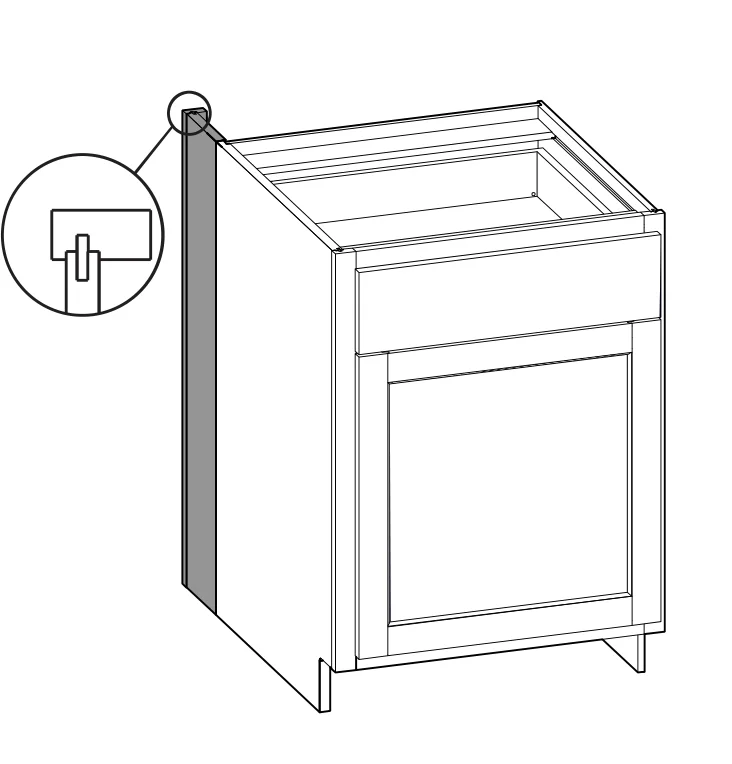
Extends the cabinet side(s) to create island seating space on most base cabinets.
Extension is customizable in 1/16" increments from 1" to 15" deep (maximum 15").
The extension edge can be ordered with end treatment options. Specify 1-1/2" to 3" width; the edge gets a spline groove and a 3/4" thick stile.
Order 1/4" cut-to-size plywood to finish the inside of the extension and/or the back of the island.
No cabinet matches your search. Ask a designer, we can build it to your size.
Options Key
The abbreviations used in the notes above, such as "Unavailable Option: PFD".
EXP
Exposed End(s)
FL
Flush End(s)
FUE
Flush Unexposed End(s)
SS
Shaped Side
PFD
Prep for False Door
EXT
Extended Stile(s)
FT
Flush Toe
SBR
Shaped Bottom Rail
LE
Leg Extension
TSS
Toe Space Side
OS
Omit Shelving
NSH
No Shelf Holes
WS
Solid Wood Shelves
MI
Matching Interior
DT
Dust Top
NB
Natural Finished Bottom
PTB
Plywood Toe Backer
Specifications follow the manufacturer's Framed catalog (Winter 2025) and may change without notice. Your designer confirms every size and option before the order.