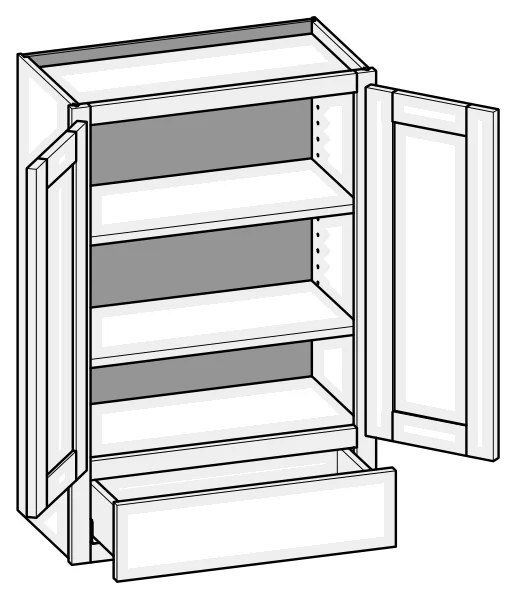
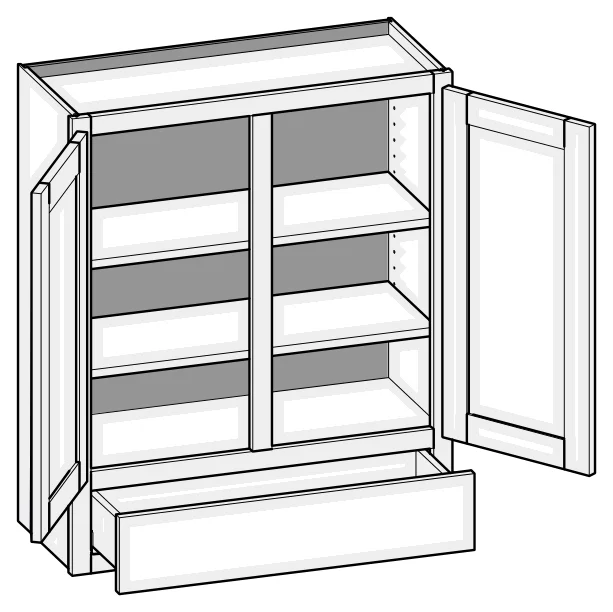
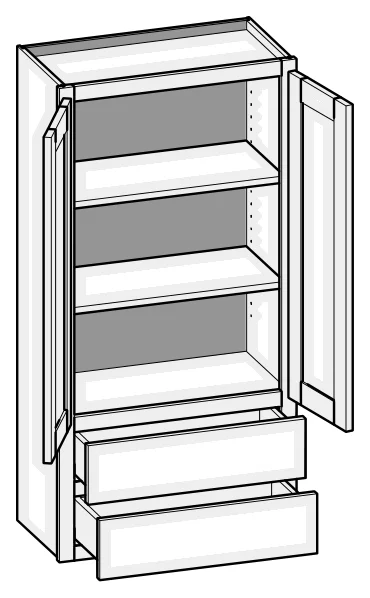
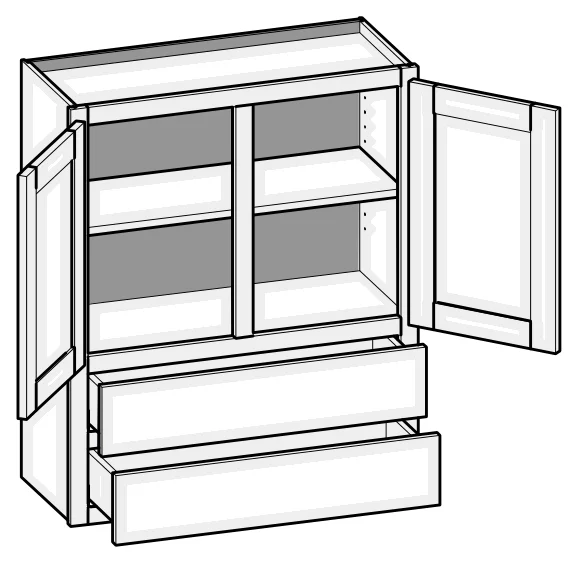
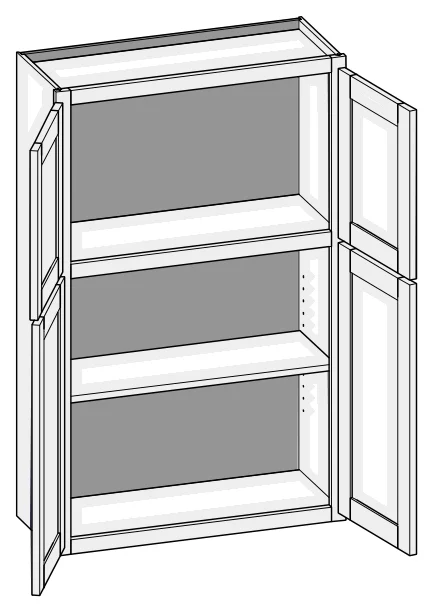
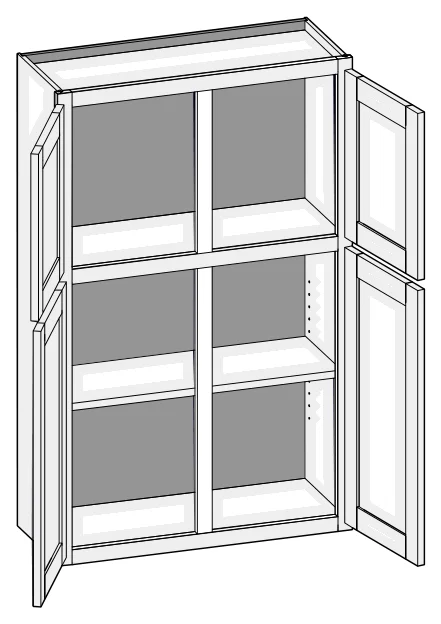
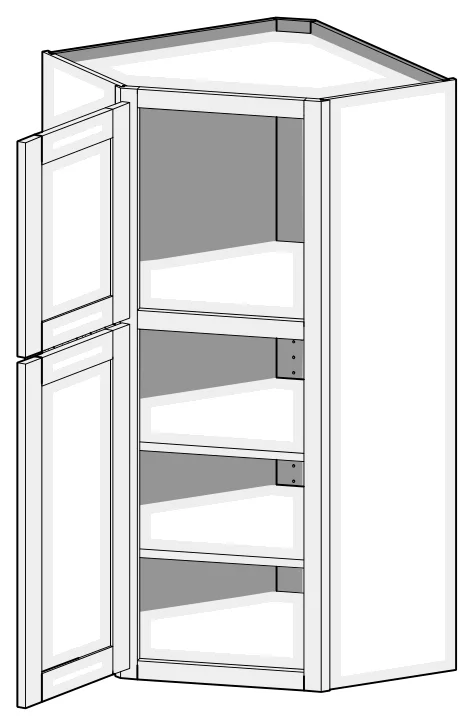
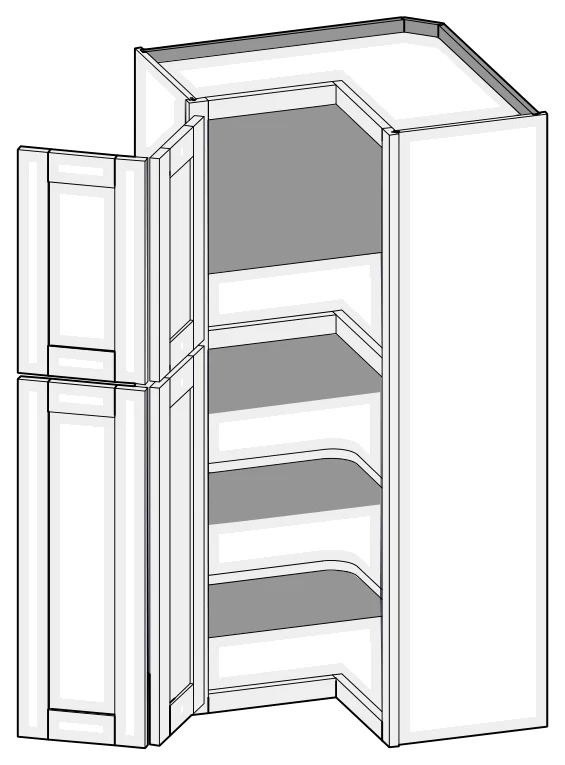
40 wall cabinets from our catalog, each with its custom size ranges, standard sizes and construction notes.
W3036Code + width + height: a wall cabinet 30" wide and 36" high.
WDA wall cabinet 24" deep, for above the fridge or as a deep upper. BD at the end means butt doors.
CSAt the start of a code: the custom size version, built to the width, height and depth you need.
Category
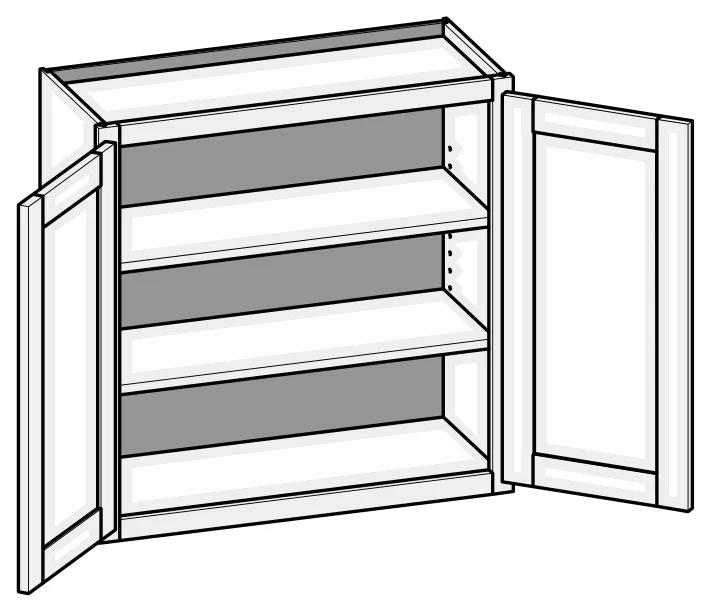
W/CSW
Wall Cabinet
Custom size ranges
Single Door Width
9" – 24"
Butt Door Width
24" – 36"
Height
12" – 72"
Depth
5-1/2" – 27"
Standard sizes
Single Door Cabinets – 12-1/2" Deep
W0930
W1230
W1530
W1830
W2130
W2430
W0936
W1236
W1536
W1836
W2136
W2436
W0942
W1242
W1542
W1842
W2142
W2442
Butt Door Cabinets – 12-1/2" Deep
W2412BD
W2712BD
W3012BD
W3312BD
W3612BD
W2415BD
W2715BD
W3015BD
W3315BD
W3615BD
W2418BD
W2718BD
W3018BD
W3318BD
W3618BD
W2421BD
W2721BD
W3021BD
W3321BD
W3621BD
W2424BD
W2724BD
W3024BD
W3324BD
W3624BD
W2427BD
W2727BD
W3027BD
W3327BD
W3627BD
W2430BD
W2730BD
W3030BD
W3330BD
W3630BD
W2436BD
W2736BD
W3036BD
W3336BD
W3636BD
W2442BD
W2742BD
W3042BD
W3342BD
W3642BD
Butt Door Cabinets – 24" Deep
WD3012BD
WD3312BD
WD3612BD
WD3015BD
WD3315BD
WD3615BD
WD3018BD
WD3318BD
WD3618BD
WD3021BD
WD3321BD
WD3621BD
WD3024BD
WD3324BD
WD3624BD
WD3027BD
WD3327BD
WD3627BD
Details & notes
12" – 18" high has no shelves.
18-1/16" – 24" high has one shelf.
24-1/16" – 36" high has two shelves.
36-1/16" – 48" high has three shelves.
48-1/16" – 60" high has four shelves.
60-1/16" – 72" high has five shelves.
Specify single or butt doors on custom size cabinets 24" wide.
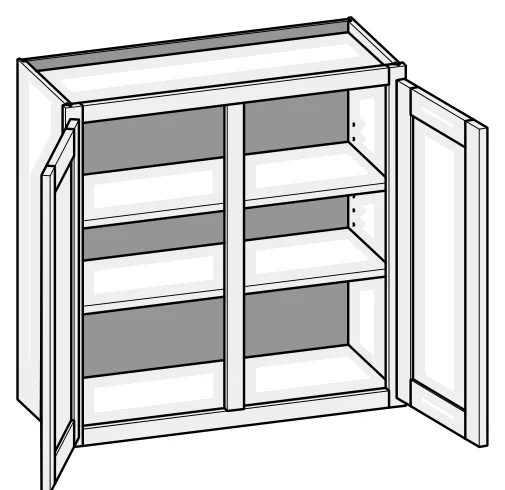
W/CSWCS
Wall Cabinet w/Center Stile
Custom size ranges
Width
27" – 48"
Height
12" – 72"
Depth
5-1/2" – 27"
Standard sizes
12-1/2" Deep
W3012
W3312
W3612
W3912
W4212
W4812
W3015
W3315
W3615
W3915
W4215
W4815
W3018
W3318
W3618
W3918
W4218
W4818
W3021
W3321
W3621
W3921
W4221
W4821
W3024
W3324
W3624
W3924
W4224
W4824
W3027
W3327
W3627
W3927
W4227
W4827
W3030
W3330
W3630
W3930
W4230
W4830
W3036
W3336
W3636
W3936
W4236
W4836
W3042
W3342
W3642
W3942
W4242
W4842
24" Deep
WD3012
WD3312
WD3612
WD3912
WD3015
WD3315
WD3615
WD3915
WD3018
WD3318
WD3618
WD3918
WD3021
WD3321
WD3621
WD3921
WD3024
WD3324
WD3624
WD3924
WD3027
WD3327
WD3627
WD3927
Details & notes
12" – 18" high has no shelves.
18-1/16" – 24" high has one shelf.
24-1/16" – 36" high has two shelves.
36-1/16" – 48" high has three shelves.
48-1/16" – 60" high has four shelves.
60-1/16" – 72" high has five shelves.
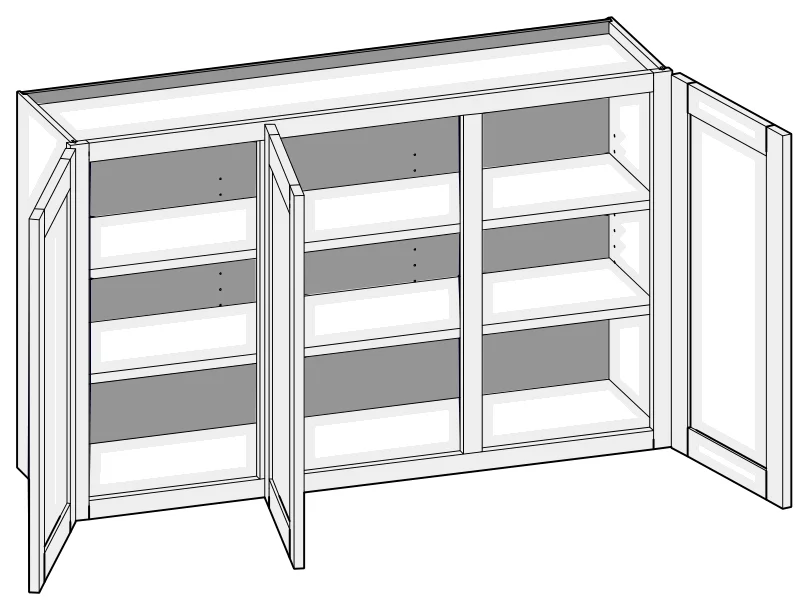
W/CSW2CS
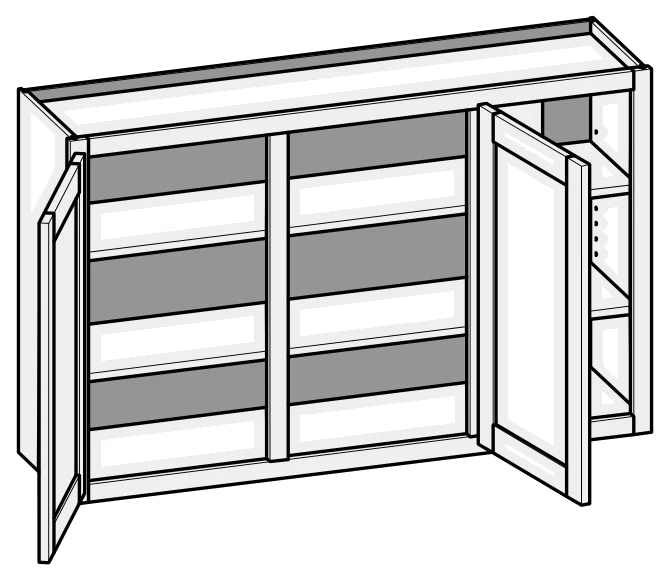
Wall Cabinet w/Two Center Stiles
Custom size ranges
Width
48" – 72"
Height
12" – 72"
Depth
5-1/2" – 27"
Standard sizes
30", 36" and 42" High
W5130
W5430
W5730
W6030
W6330
W6630
W6930
W7230
W5136
W5436
W5736
W6036
W6336
W6636
W6936
W7236
W5142
W5442
W5742
W6042
W6342
W6642
W6942
W7242
Details & notes
Additional shelf holes are provided in cabinet back to support wide shelves.
Doors hinged on center stile require 1/2" overlay hinges for 1-1/4" or 1-3/8" overlay.
12" – 18" high has no shelves.
18-1/16" – 24" high has one shelf.
24-1/16" – 36" high has two shelves.
36-1/16" – 48" high has three shelves.
48-1/16" – 60" high has four shelves.
60-1/16" – 72" high has five shelves.
Unavailable Options: WS.
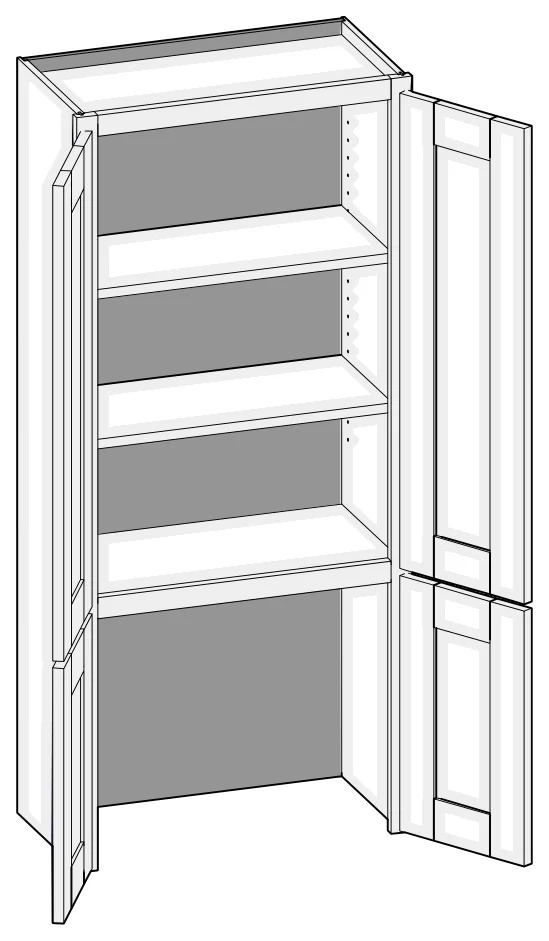
CSWAC
Custom Size Wall Appliance Cabinet
Custom size ranges
Single Door Width
12" – 24"
Butt Door Width
24" – 36"
Height
48" – 96"
Depth
5-1/2" – 30"
Top Cabinet Height
6" – 90"
Standard sizes
Built to your size only (custom size cabinet).
Details & notes
Specify the desired top cabinet height. On 1-1/4" and 1-3/8" overlay applications, the front frame midrail is adjusted so the doors align with adjacent wall cabinet doors.
Account for the countertop thickness when specifying overall cabinet height so the doors align properly.
Specify single or butt doors on custom size cabinets 24" wide.
Shelf quantity is calculated for each opening height.
Under 18" high has no shelves.
18" – 24" high has one shelf.
24-1/16" – 36" high has two shelves.
36-1/16" – 48" high has three shelves.
48-1/16" – 60" high has four shelves.
60-1/16" – 72" high has five shelves.
72-1/16" – 84" high has six shelves.
Over 84" high has seven shelves.
CSWCO
Wall Case Only
Custom size ranges
Width
9" – 48"
Height
12" – 120"
Depth
5-1/2" – 30"
Loose fixed floor kits
Standard sizes
Built to your size only (custom size cabinet).
Details & notes
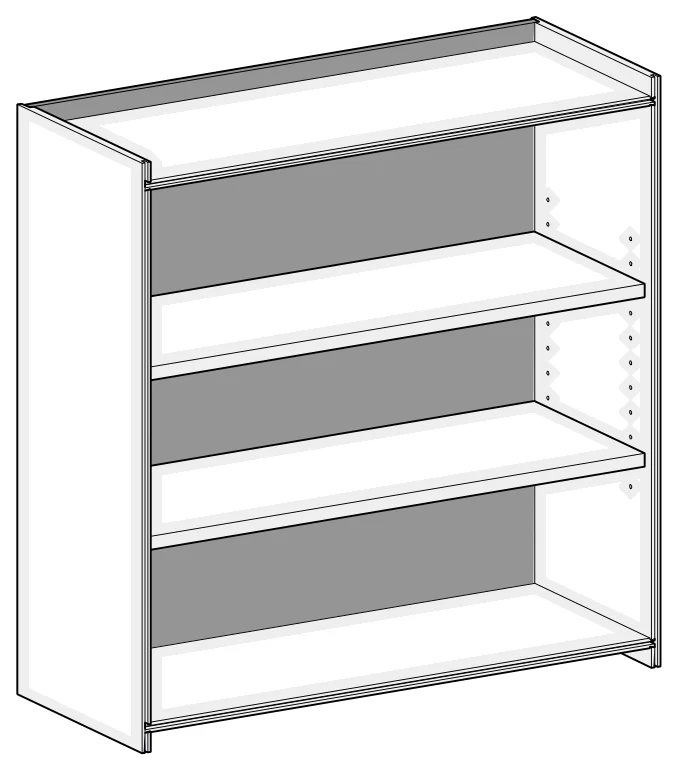
Customizable cabinet case for custom wall and tall applications.
No front frame included, case only. Order custom size front frame and doors.
Sides are machined with shelf holes.
Loose fixed floor kits are sized to fit between sides. Plywood cleats included to mount floors as needed behind front frame openings. Floors include pre-inserted splines.
Matching species interior is not available over 96" high. White Birch UV topcoated material will be used.
Custom quantities of fixed floor kits are available. Specify the quantity per cabinet.
12" – 18" high has no shelves.
18-1/16" – 24" high has one shelf.
24-1/16" – 36" high has two shelves.
36-1/16" – 48" high has three shelves.
48-1/16" – 60" high has four shelves.
60-1/16" – 72" high has five shelves.
72-1/16" – 84" high has six shelves.
84-1/16" – 96" high has seven shelves.
96-1/16" – 108" high has eight shelves.
108-1/16" – 120" high has nine shelves.
WBC/CSWBC
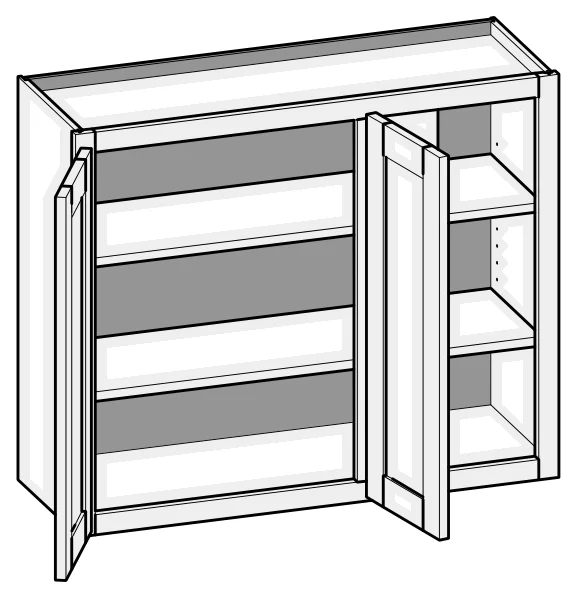
Wall Blind Corner
Custom size ranges
Single Door Width
27" – 36"
Butt Door Width
36" – 48"
Height
12" – 72"
Depth
5-1/2" – 27"
6" Center Blind Stile
Standard sizes
Single Door Cabinets – 12-1/2" Deep
WBC2730
WBC3030
WBC3630
WBC2736
WBC3036
WBC3636
WBC2742
WBC3042
WBC3642
Butt Door Cabinets – 12-1/2" Deep
WBC4230BD
WBC4830BD
WBC4236BD
WBC4836BD
WBC4242BD
WBC4842BD
Details & notes
Units are reversible (left shown).
Designed to be used with adjacent 12-1/2" deep cabinet.
7-1/2" blind opening (fixed).
12" – 18" high has no shelves.
18-1/16" – 24" high has one shelf.
24-1/16" – 36" high has two shelves.
36-1/16" – 48" high has three shelves.
48-1/16" – 60" high has four shelves.
60-1/16" – 72" high has five shelves.
Specify single or butt doors on custom cabinets 36" wide.
WBC/CSWBCCS
Wall Blind Corner w/Center Stile
Custom size ranges
Width
36" – 48"
Height
12" – 72"
Depth
5-1/2" – 27"
6" Center Blind Stile
Standard sizes
12-1/2" Deep
WBC4230
WBC4830
WBC4236
WBC4836
WBC4242
WBC4842
Details & notes
Units are reversible (left shown).
Designed to be used with adjacent 12-1/2" deep cabinet.
7-1/2" blind opening (fixed).
12" – 18" high has no shelves.
18-1/16" – 24" high has one shelf.
24-1/16" – 36" high has two shelves.
36-1/16" – 48" high has three shelves.
48-1/16" – 60" high has four shelves.
60-1/16" – 72" high has five shelves.
WCS/CSWCSE
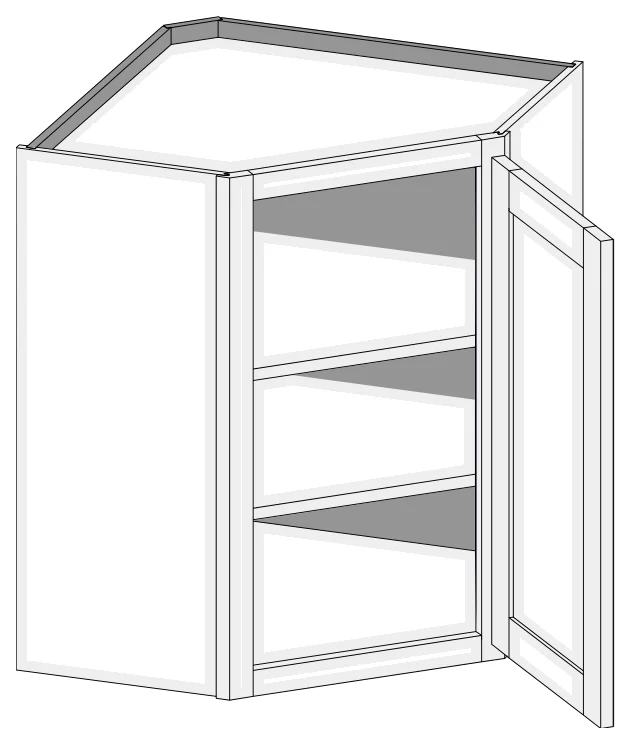
Wall Corner Single Entry
Custom size ranges
Width
24", 27"
Height
24" – 72"
Depth
24", 27"
16-1/4" Face · 17-3/8" Frame Width
Standard sizes
12-1/2" and 15-1/2" Deep Sides
WCS2430
WCS2730
WCS2436
WCS2736
WCS2442
WCS2742
Details & notes
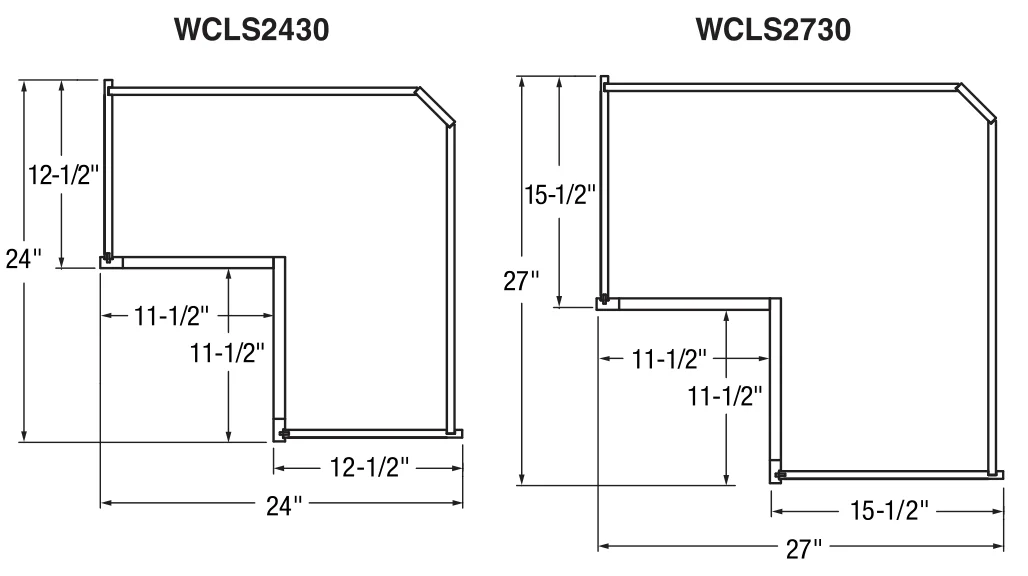
WCS24 units have 12-1/2" deep sides.
WCS27 units have 15-1/2" deep sides.
Shelf-mounted wood susan shelves are available. See Section 11 – Accessories.
When ordered with 1-1/4" and 1-3/8" overlay applications (with or without hinges), cabinets will have their door sized as 1/2" overlay in width only to ensure adequate clearance.
24" – 36" high has two shelves.
36-1/16" – 48" high has three shelves.
48-1/16" – 60" high has four shelves.
60-1/16" – 72" high has five shelves.
Unavailable Options: PFD and EXT.
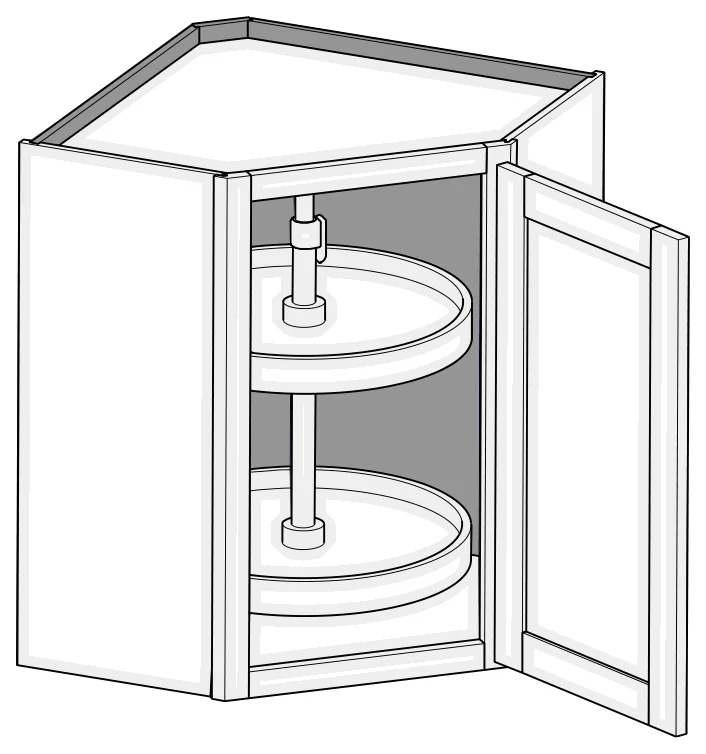
WCSELS
Wall Corner Single Entry with Lazy Susan
Custom size ranges
Width
24", 27"
Height
30"
Depth
24", 27"
16-1/4" Face · 17-3/8" Frame Width
Standard sizes
Cabinet Code
WCSELS2430
WCSELS2730
Details & notes
Cabinet top and bottom is pre-drilled to accept hub assembly. Location and installation are greatly simplified.
Cabinet includes 18" diameter entry level plastic susan with two independently rotating shelves mounted on a center pole.
White susan shelves feature a self-lubricating nylon bearing and tool-free height adjustment.
Size customization is not available due to susan size constraints.
WCSELS24 has 12-1/2" deep sides.
WCSELS27 has 15-1/2" deep sides.
When ordered with 1-1/4" and 1-3/8" overlay applications (with or without hinges), cabinets will have their door sized as 1/2" overlay in width only to ensure adequate clearance.
Not available with inset applications.
Unavailable Options: PFD and EXT.
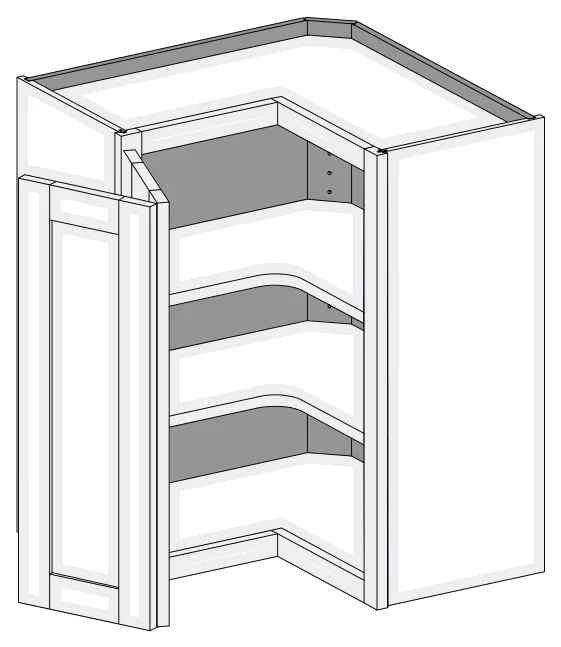
WCP/CSWCP
Wall Corner Pie Cut
Custom size ranges
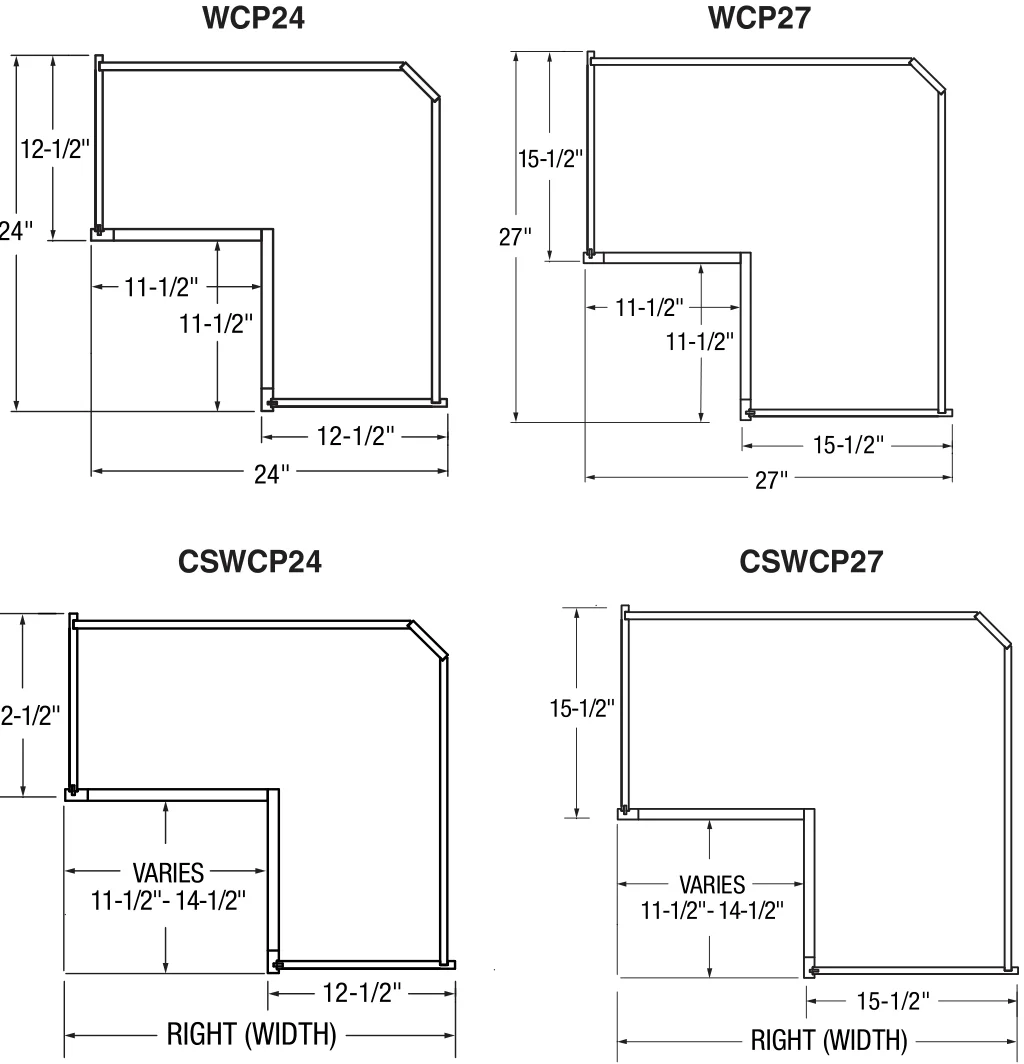
24" model
W 24" – 27" · H 24" – 72" · D 24" – 27"
27" model
W 27" – 30" · H 24" – 72" · D 27" – 30"
Standard sizes
12-1/2" and 15-1/2" Deep Sides
WCP2430
WCP2730
WCP2436
WCP2736
WCP2442
WCP2742
Details & notes
WCP24 unit has 12-1/2" deep sides.
WCP27 unit has 15-1/2" deep sides.
When hinges are ordered with 1-1/4" and 1-3/8" overlay applications, cabinets will have their doors sized as 1/2" overlay in width only to ensure proper clearance.
If hinges are not specified, 1-1/4" and 1-3/8" overlay sizing rules apply. These overlays require adequate clearance for door functionality between corner and adjacent cabinets. Use filler or extended stiles accordingly.
CSWCP available with custom size legs. Specify width (left dimension) and depth (right dimension). Side depth remains fixed; front frame pie cut opening adjusts as size changes.
CSWCP custom size ranges: with 12-1/2" deep sides, width 24" – 27", height 24" – 48", depth 24" – 27"; with 15-1/2" deep sides, width 27" – 30", height 24" – 48", depth 27" – 30".
Wood shelf upgrade not available with CSWCP.
Shelf-mounted wood susan shelves are available. See Section 11 – Accessories.
Optional Soss hinges available.
24" – 36" high has two shelves.
36-1/16" – 48" high has three shelves.
48-1/16" – 60" high has four shelves.
60-1/16" – 72" high has five shelves.
Unavailable Option: PFD.
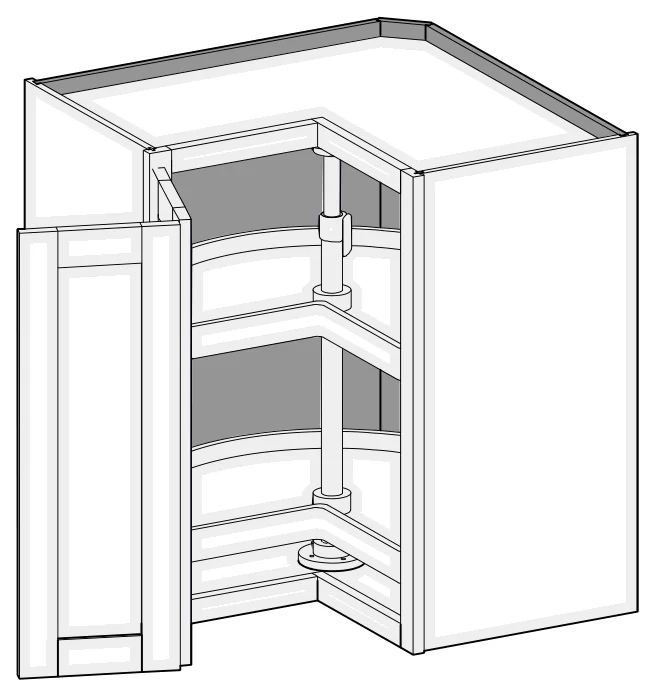
WCPLS/CSWCPLS
Wall Corner Lazy Susan
Custom size ranges
Width
24", 27"
Height
30"
Depth
24", 27"
Standard sizes
Cabinet Code
WCPLS2430
WCPLS2730
Details & notes
Cabinet top and bottom is pre-drilled to accept hub assembly.
Cabinet includes entry level plastic susan with two independently rotating kidney shelves mounted on a center pole.
White susan shelves feature a self-lubricating nylon bearing and tool-free height adjustment.
WCPLS24 has 12-1/2" deep sides and 18" diameter susan shelves.
WCPLS27 has 15-1/2" deep sides and 24" diameter susan shelves.
Height customization is not available due to susan unit size constraints.
When hinges are ordered with 1-1/4" and 1-3/8" overlay applications, cabinets will have their door sized as 1/2" overlay in width only.
If hinges are not specified, 1-1/4" and 1-3/8" overlay sizing rules apply. These overlays require adequate clearance for door functionality between corner and adjacent cabinets. Use filler or extended stiles accordingly.
Not available with inset applications.
Optional Soss hinges available.
Unavailable Option: PFD.
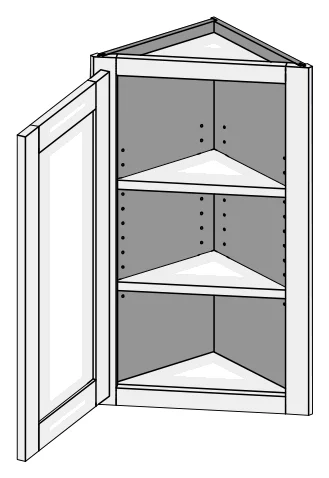
WAE/CSWAE
Wall Angle End
Custom size ranges
Width
12-1/2"
Height
12" – 72"
Depth
12-1/2"
17-1/8" Face · 17-11/16" Frame Width · 2-3/32" Stiles
Standard sizes
30", 36" and 42" High
WAE1230
WAE1236
WAE1242
Details & notes
Concealed inset hinges are not available.
12" – 18" high has no shelves.
18-1/16" – 24" high has one shelf.
24-1/16" – 36" high has two shelves.
36-1/16" – 48" high has three shelves.
48-1/16" – 60" high has four shelves.
60-1/16" – 72" high has five shelves.
Unavailable Options: EXP, FL, FUE, PFD, EXT.
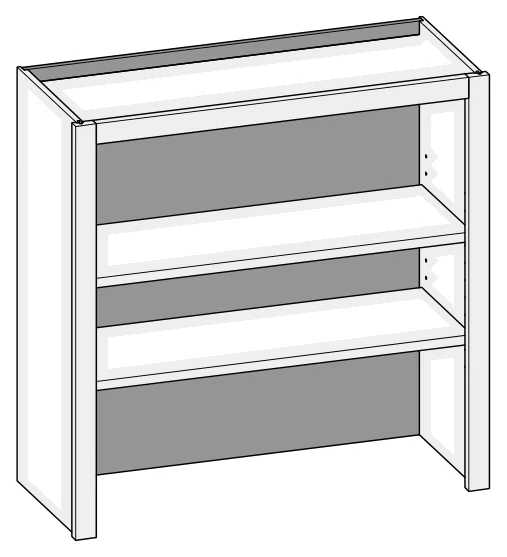
CSWOU
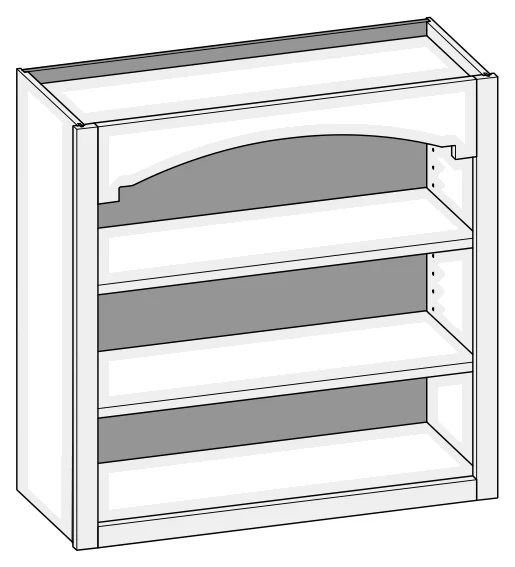
Wall Open Unit
Custom size ranges
Width
15" – 48"
Height
30" – 72"
Depth
5-1/2" – 27"
Standard sizes
Built to your size only (custom size cabinet).
Details & notes
Available with valance designs on the top rail. To order specify using CWS designations associated with the valance design.
Top rail is 5-1/2" for all valance designs.
If no valance design is selected, top rail is 1-1/2" wide.
Minimum width is 15".
18" – 24" high has one shelf.
24-1/16" – 36" high has two shelves.
36-1/16" – 48" high has three shelves.
48-1/16" – 59-15/16" high has four shelves.
60" – 72" high has five shelves.
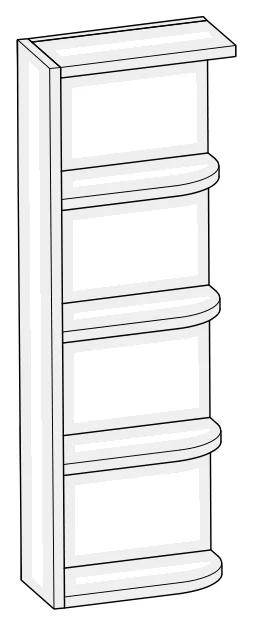
WOS/CSWOS
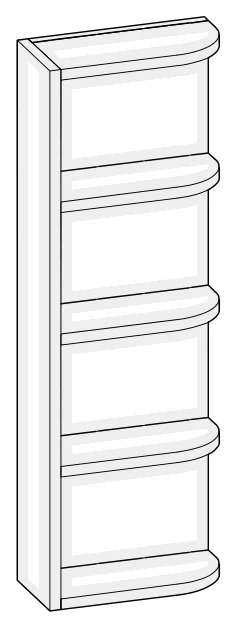
Wall Open Shelf
Custom size ranges
Width
6"
Height
12" – 48"
Depth
12-1/2" – 27"
Standard sizes
12-1/2" Deep
WOS0630
WOS0636
WOS0642
Details & notes
Standard as shown. No options available.
Reversible.
3/4" matching species plywood with dowel construction.
Exposed edges are banded with matching species veneer.
Hard Maple plywood utilized for Hard and Soft Maple lines.
12" – 17-15/16" high has two shelves.
18" – 23-15/16" high has three shelves.
24" – 35-15/16" high has four shelves.
36" – 48" high has five shelves.
Matching Interior (MI) standard.
WOSST/CSWOSST
Wall Open Shelf Square Top
Custom size ranges
Width
6"
Height
12" – 48"
Depth
12-1/2" – 27"
Standard sizes
12-1/2" Deep
WOSST0630
WOSST0636
WOSST0642
Details & notes
Standard as shown. No options available.
3/4" matching species plywood with dowel construction.
Exposed edges are banded with matching species veneer.
Hard Maple plywood utilized for Hard and Soft Maple lines.
12" – 17-15/16" high has two shelves.
18" – 23-15/16" high has three shelves.
24" – 35-15/16" high has four shelves.
36" – 48" high has five shelves.
Matching Interior (MI) standard.
WOBS/CSWOBS
Wall Open Bookshelf
Custom size ranges
Width
9" – 36"
Height
12" – 96"
Depth
5-1/2" – 27"
Standard sizes
12-1/2" Deep
WOBS1548
WOBS1848
WOBS2148
WOBS2448
WOBS2748
WOBS3048
WOBS3348
WOBS3648
WOBS1554
WOBS1854
WOBS2154
WOBS2454
WOBS2754
WOBS3054
WOBS3354
WOBS3654
WOBS1560
WOBS1860
WOBS2160
WOBS2460
WOBS2760
WOBS3060
WOBS3360
WOBS3660
Details & notes
Solid wood shelves not available with matching species interior option.
Under 24" high has no shelves.
24-1/16" – 35" high has one shelf.
35-1/16" – 47" high has two shelves.
47-1/16" – 59" high has three shelves.
59-1/16" – 72" high has four shelves.
72-1/16" – 84" high has five shelves.
84-1/16" – 96" high has six shelves.
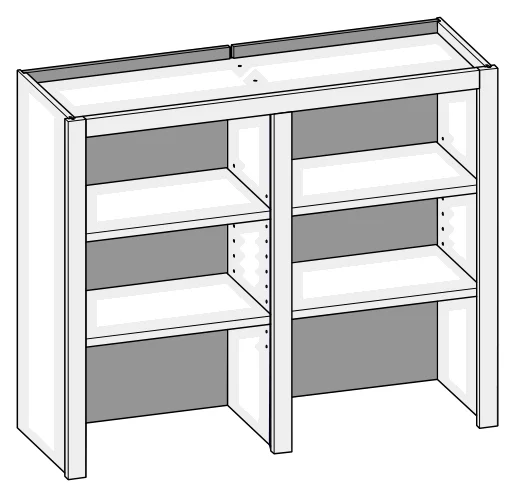
CSWOBSCS
Wall Open Bookshelf w/Center Stile
Custom size ranges
Width
36" – 72"
Height
12" – 96"
Depth
5-1/2" – 27"
Standard sizes
Built to your size only (custom size cabinet).
Details & notes
Fixed vertical partition with independently adjustable shelves.
Solid wood shelves not available with matching species interior option.
Under 24" high has no shelves.
24-1/16" – 35" high has two shelves.
35-1/16" – 47" high has four shelves.
47-1/16" – 59" high has six shelves.
59-1/16" – 72" high has eight shelves.
72-1/16" – 84" high has ten shelves.
84-1/16" – 96" high has twelve shelves.
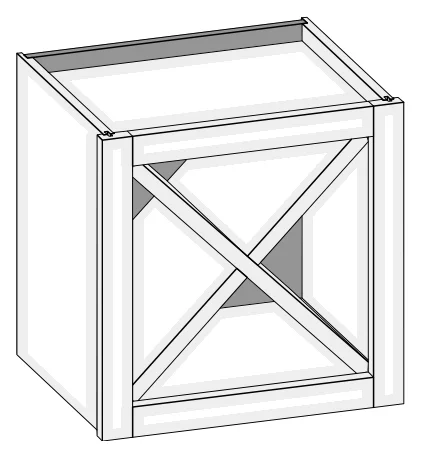
WXC/CSWXC
Wall X Cube Cabinet
Custom size ranges
Width
12", 15", 18"
Height
12", 15", 18"
Depth
5-1/2" – 15-1/2"
Standard sizes
12-1/2" Deep
WXC1212
WXC1515
WXC1818
Details & notes
"X" insert constructed from 3/4" matching species plywood.
When ordering custom size cabinets, width and height must be equal.
Top and bottom rails extend into the opening 1/8" to conceal the ends of the "X" insert after installation.
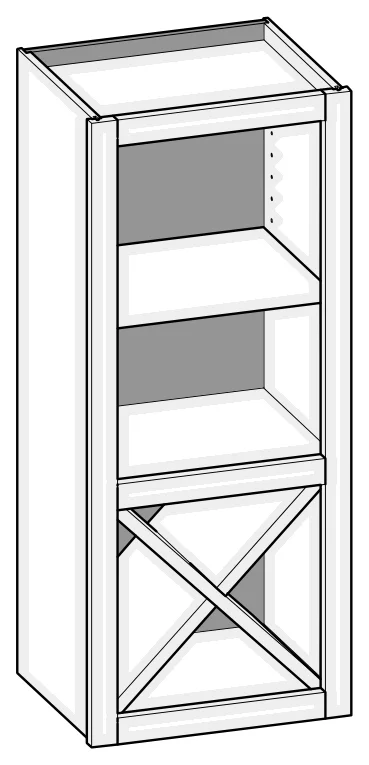
W1X/CSW1X
Wall One Door X Cube Cabinet
Custom size ranges
Width
12", 15", 18"
Height
30" – 72"
Depth
5-1/2" – 15-1/2"
Standard sizes
30" – 60" High
W1X1230
W1X1530
W1X1830
W1X1233
W1X1533
W1X1833
W1X1236
W1X1536
W1X1836
W1X1242
W1X1542
W1X1842
W1X1245
W1X1545
W1X1845
W1X1248
W1X1548
W1X1848
W1X1251
W1X1551
W1X1851
W1X1254
W1X1554
W1X1854
W1X1257
W1X1557
W1X1857
W1X1260
W1X1560
W1X1860
Details & notes
When height changes, the upper section increases.
Lower section height is equal to the cabinet width to maintain the "X" insert sizing.
"X" insert constructed from 3/4" matching species plywood.
Top and bottom rails in the lower section extend into the opening 1/8" to conceal the ends of the "X" insert after installation.
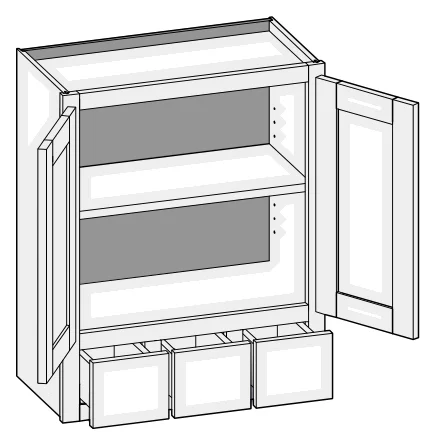
CSWS3D
Wall Spice Three Drawer w/Butt Doors
Custom size ranges
Width
24" – 29-15/16"
Height
30" – 72"
Depth
5-1/2" – 27"
Standard sizes
Built to your size only (custom size cabinet).
Details & notes
No drawer slides.
When height changes, upper opening height changes. Lower opening height fixed at 5".
30" – 35" high has one shelf.
35-1/16" – 42" high has two shelves.
42-1/16" – 48" high has three shelves.
48-1/16" – 60" high has four shelves.
60-1/16" – 72" high has five shelves.
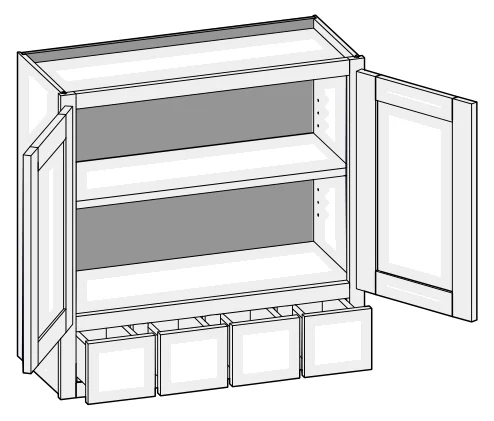
CSWS4D
Wall Spice Four Drawer w/Butt Doors
Custom size ranges
Width
30" – 35-15/16"
Height
30" – 72"
Depth
5-1/2" – 27"
Standard sizes
Built to your size only (custom size cabinet).
Details & notes
No drawer slides.
When height changes, upper opening height changes. Lower opening height fixed at 5".
30" – 35" high has one shelf.
35-1/16" – 42" high has two shelves.
42-1/16" – 48" high has three shelves.
48-1/16" – 60" high has four shelves.
60-1/16" – 72" high has five shelves.
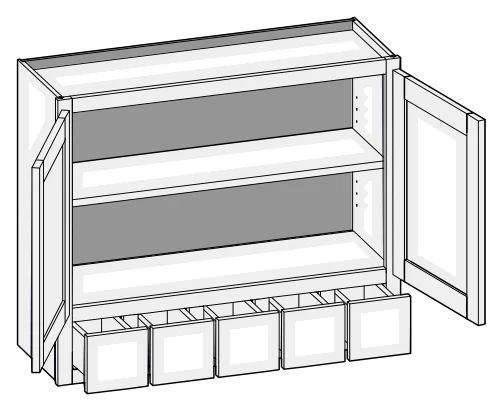
CSWS5D
Wall Spice Five Drawer w/Butt Doors
Custom size ranges
Width
36"
Height
30" – 72"
Depth
5-1/2" – 27"
Standard sizes
Built to your size only (custom size cabinet).
Details & notes
No drawer slides.
When height changes, upper opening height changes. Lower opening height fixed at 5".
30" – 35" high has one shelf.
35-1/16" – 42" high has two shelves.
42-1/16" – 48" high has three shelves.
48-1/16" – 60" high has four shelves.
60-1/16" – 72" high has five shelves.
W1D/CSW1D
Wall One Drawer
Custom size ranges
Single Door Width
12" – 24"
Butt Door Width
24" – 36"
Height
30" – 72"
Depth
12", 12-1/2", 15", 18", 21", 24"
Standard sizes
Single Door Cabinets – 12-1/2" Deep
W1D1548
W1D1848
W1D2148
W1D2448
W1D1554
W1D1854
W1D2154
W1D2454
W1D1560
W1D1860
W1D2160
W1D2460
Butt Door Cabinets – 12-1/2" Deep
W1D2448BD
W1D2748BD
W1D3048BD
W1D3348BD
W1D3648BD
W1D2454BD
W1D2754BD
W1D3054BD
W1D3354BD
W1D3654BD
W1D2460BD
W1D2760BD
W1D3060BD
W1D3360BD
W1D3660BD
Details & notes
When height changes, upper opening height changes. Lower opening height fixed at 5".
30" – 35" high has one shelf.
35-1/16" – 47" high has two shelves.
47-1/16" – 59" high has three shelves.
59-1/16" – 72" high has four shelves.
Specify single or butt doors on custom size cabinets 24" wide.
Unavailable Option: PFD.
W1D/CSW1DCS
Wall One Drawer w/Center Stile
Custom size ranges
Width
27" – 36"
Height
30" – 72"
Depth
12", 12-1/2", 15", 18", 21", 24"
Standard sizes
12-1/2" Deep
W1D2748
W1D3048
W1D3348
W1D3648
W1D2754
W1D3054
W1D3354
W1D3654
W1D2760
W1D3060
W1D3360
W1D3660
Details & notes
When height changes, upper opening height changes. Lower opening height fixed at 5".
30" – 35" high has one shelf.
35-1/16" – 47" high has two shelves.
47-1/16" – 59" high has three shelves.
59-1/16" – 72" high has four shelves.
Unavailable Option: PFD.
W2D/CSW2D
Wall Two Drawer w/Butt Doors
Custom size ranges
Width
24" – 36"
Height
30" – 72"
Depth
12", 12-1/2", 15", 18", 21", 24"
Standard sizes
Single Door Cabinets – 12-1/2" Deep
W2D1548
W2D1848
W2D2148
W2D2448
W2D1554
W2D1854
W2D2154
W2D2454
W2D1560
W2D1860
W2D2160
W2D2460
Butt Door Cabinets – 12-1/2" Deep
W2D2448BD
W2D2748BD
W2D3048BD
W2D3348BD
W2D3648BD
W2D2454BD
W2D2754BD
W2D3054BD
W2D3354BD
W2D3654BD
W2D2460BD
W2D2760BD
W2D3060BD
W2D3360BD
W2D3660BD
Details & notes
When height changes, upper opening height changes. Lower opening heights fixed at 5".
30" – 41" high has one shelf.
41-1/16" – 47" high has two shelves.
47-1/16" – 59" high has three shelves.
59-1/16" – 72" high has four shelves.
Specify single or butt doors on custom size cabinets 24" wide.
Unavailable Option: PFD.
W2D/CSW2DCS
Wall Two Drawer w/Center Stile
Custom size ranges
Width
27" – 36"
Height
30" – 72"
Depth
12", 12-1/2", 15", 18", 21", 24"
Standard sizes
12-1/2" Deep
W2D2748
W2D3048
W2D3348
W2D3648
W2D2754
W2D3054
W2D3354
W2D3654
W2D2760
W2D3060
W2D3360
W2D3660
Details & notes
When height changes, upper opening height changes. Lower opening heights fixed at 5".
30" – 41" high has one shelf.
41-1/16" – 47" high has two shelves.
47-1/16" – 59" high has three shelves.
59-1/16" – 72" high has four shelves.
Unavailable Option: PFD.
TTW/CSTTW
Two Tiered Wall
Custom size ranges
Single Door Width
9" – 24"
Butt Door Width
24" – 36"
Height
48" – 72"
Depth
5-1/2" – 27"
Standard sizes
Single Door Cabinets – 12-1/2" Deep, 48" High
TTW1248
TTW1548
TTW1848
TTW2148
TTW2448
Butt Door Cabinets – 12-1/2" Deep, 48" High
TTW2448BD
TTW2748BD
TTW3048BD
TTW3348BD
TTW3648BD
Details & notes
When height changes, lower opening height changes. Upper opening height fixed at 16-1/2" with inset, 1/4" and 1/2" overlay, and at 16" with 1-1/4" and 1-3/8" overlay.
Lower section designed to align with adjacent wall cabinets. Add 18" to the adjacent cabinet height to determine the two tiered cabinet height.
48" – 60" high has two shelves.
60-1/16" – 72" high has three shelves.
Specify single or butt doors on custom size cabinets 24" wide.
TTW/CSTTWCS
Two Tiered Wall w/Center Stile
Custom size ranges
Width
27" – 36"
Height
48" – 72"
Depth
5-1/2" – 27"
Standard sizes
12-1/2" Deep, 48" High
TTW2748
TTW3048
TTW3348
TTW3648
TTW3948
TTW4248
TTW4548
TTW4848
Details & notes
When height changes, lower opening height changes. Upper opening height fixed at 16-1/2" with inset, 1/4" and 1/2" overlay, and at 16" with 1-1/4" and 1-3/8" overlay.
Lower section designed to align with adjacent wall cabinets. Add 18" to the adjacent cabinet height to determine the two tiered cabinet height.
48" – 60" high has two shelves.
60-1/16" – 72" high has three shelves.
TTWCSE/CSTTWCSE
Two Tiered Wall Corner Single Entry
Custom size ranges
Width
24", 27"
Height
48" – 72"
Depth
24", 27"
16-1/4" Face · 17-3/8" Frame Width
Standard sizes
48" High
TTWCSE2448
TTWCSE2748
Details & notes
When height changes, lower opening height changes. Upper opening height fixed at 16-1/2" with inset, 1/4" and 1/2" overlay, and at 16" with 1-1/4" and 1-3/8" overlay.
TTWCSE24 units have 12-1/2" deep sides.
TTWCSE27 units have 15-1/2" deep sides.
Susan option is not available.
When ordered in 1-1/4" and 1-3/8" overlay applications (with or without hinges), cabinets will have their doors sized as 1/2" overlay in width only to ensure adequate clearance.
Lower section designed to align with adjacent wall cabinets. Add 18" to the adjacent cabinet height to determine the two tiered cabinet height.
48" – 60" high has two shelves.
60-1/16" – 72" high has three shelves.
Unavailable options: EXT and PFD.
TTWCP/CSTTWCP
Two Tiered Wall Corner Pie Cut
Custom size ranges
Width
24", 27"
Height
48" – 72"
Depth
24", 27"
Standard sizes
48" High
TTWCP2448
TTWCP2748
Details & notes
When height changes, lower opening height changes. Upper opening height fixed at 16-1/2" with inset, 1/4" and 1/2" overlay, and at 16" with 1-1/4" and 1-3/8" overlay.
TTWCP24 units have 12-1/2" deep sides.
TTWCP27 units have 15-1/2" deep sides.
Susan option is not available.
When hinges are ordered in 1-1/4" and 1-3/8" overlay applications, cabinets will have their doors sized as 1/2" overlay in width only.
If hinges are not specified, 1-1/4" and 1-3/8" overlay sizing rules apply. These overlays require adequate clearance for door functionality between corner and adjacent cabinets. Use filler or extended stiles accordingly.
Lower section designed to align with adjacent wall cabinets. Add 18" to the adjacent cabinet height to determine the two tiered cabinet height.
48" – 60" high has two shelves.
60-1/16" – 72" high has three shelves.
CSWMB
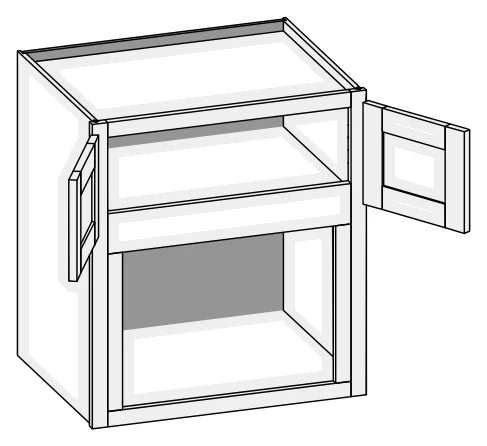
Wall Microwave Built-in w/Butt Doors
Custom size ranges
Width
24" – 36"
Height
30" – 72"
Depth
18" – 27"
4" Middle Rail
Standard sizes
Built to your size only (custom size cabinet).
Details & notes
Bottom opening height 14" on 30" – 35-15/16" high, 15-1/2" on all other heights. Trimmable to midrail, increasing opening height by 2-1/2".
Bottom opening width 6" less than cabinet width. Trimmable to 3".
30" – 42" high has no shelves.
42-1/16" – 54" high has one shelf.
54-1/16" – 66" high has two shelves.
66-1/16" – 72" high has three shelves.
Unavailable option: WS.
CSWMBCS
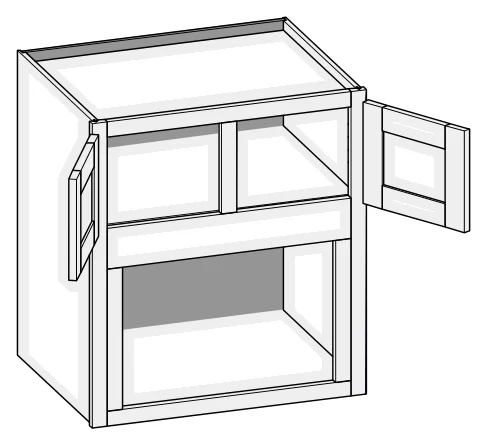
Wall Microwave Built-in w/Center Stile
Custom size ranges
Width
27" – 36"
Height
30" – 72"
Depth
18" – 27"
Standard sizes
Built to your size only (custom size cabinet).
Details & notes
Bottom opening height 14" on 30" – 35-15/16" high, 15-1/2" on all other heights. Trimmable to midrail, increasing opening height by 2-1/2".
Bottom opening width 6" less than cabinet width. Trimmable to 3" less than cabinet width.
30" – 42" high has no shelves.
42-1/16" – 54" high has one shelf.
54-1/16" – 66" high has two shelves.
66-1/16" – 72" high has three shelves.
Unavailable option: WS.
CSWMWS
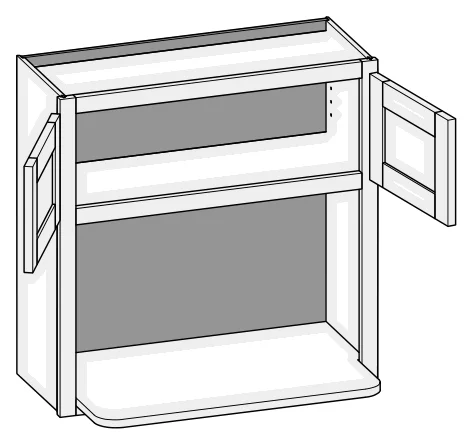
Wall Microwave with Shelf w/Butt Doors
Custom size ranges
Width
24" – 36"
Height
30" – 72"
Depth
5-1/2" – 27"
Standard sizes
Built to your size only (custom size cabinet).
Details & notes
18" deep matching species plywood microwave shelf.
Soft Maple uses Hard Maple plywood shelf.
When height changes, upper opening height changes. Lower opening height fixed at 16-1/2".
Edge of lower shelf is plywood banded with matching species veneer.
30" – 42" high has no shelves.
42-1/16" – 54" high has one shelf.
54-1/16" – 66" high has two shelves.
66-1/16" – 72" high has three shelves.
Unavailable options: PFD and WS.
CSWMWSCS
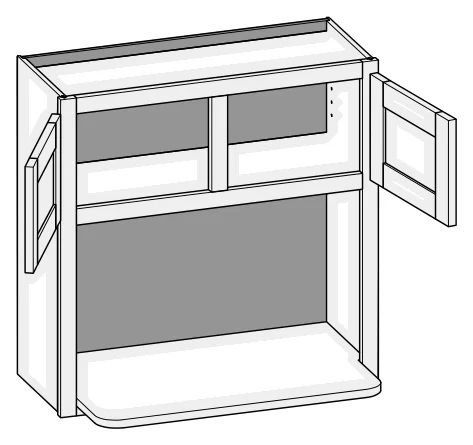
Wall Microwave with Shelf w/Center Stile
Custom size ranges
Width
27" – 36"
Height
30" – 72"
Depth
5-1/2" – 27"
Standard sizes
Built to your size only (custom size cabinet).
Details & notes
18" deep matching species plywood microwave shelf.
Soft Maple uses Hard Maple plywood shelf.
When height changes, upper opening height changes. Lower opening height fixed at 16-1/2".
Edge of lower shelf is plywood banded with matching species veneer.
30" – 42" high has no shelves.
42-1/16" – 54" high has one shelf.
54-1/16" – 66" high has two shelves.
66-1/16" – 72" high has three shelves.
Unavailable options: PFD and WS.
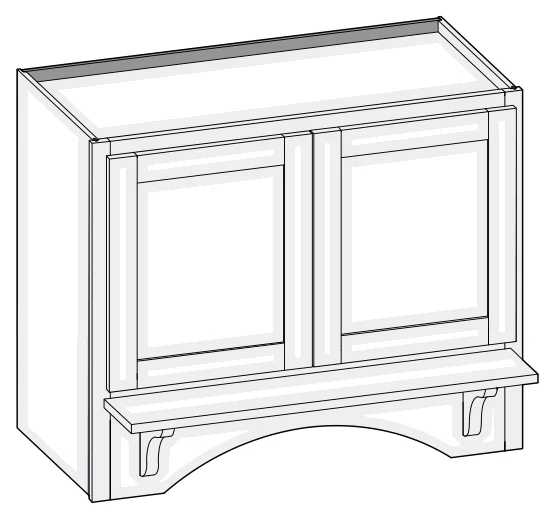
CSRH
Range Hood w/Butt Doors
Custom size ranges
Width
30" – 36"
Height
24" – 48"
Depth
18" – 21"
Standard sizes
Built to your size only (custom size cabinet).
Details & notes
Operable doors allow access to the ventilation unit.
Roman Arch bottom rail standard, no options.
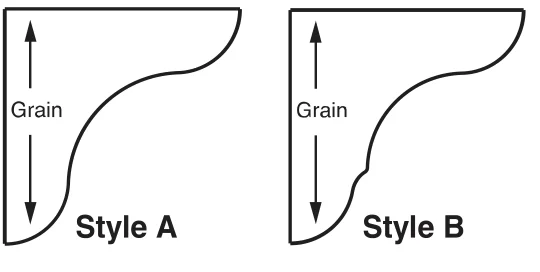
Available with two bracket designs: Style A or Style B.
Brackets are 1" thick, 6" high and 6" deep.
Solid mantle shelf is 3/4" thick and 6-1/4" deep. Specify desired edge profile.
Mantle shelf kit options (specify one): Kit A with 2 Style A brackets and wood shelf; Kit B with 2 Style B brackets and wood shelf; mantle shelf only; Style A brackets only (pair); Style B brackets only (pair).
Mantles and brackets not available on 24" – 29-15/16" high.
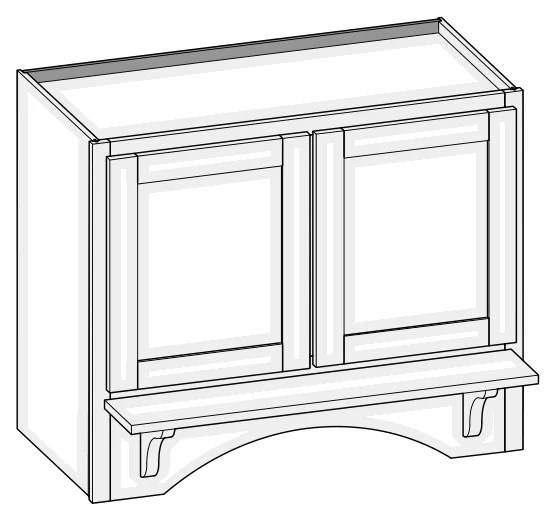
CSRHCS
Range Hood w/Center Stile
Custom size ranges
Width
36" – 48"
Height
24" – 48"
Depth
18" – 21"
Standard sizes
Built to your size only (custom size cabinet).
Details & notes
Operable doors allow access to the ventilation unit.
Roman Arch bottom rail standard, no options.
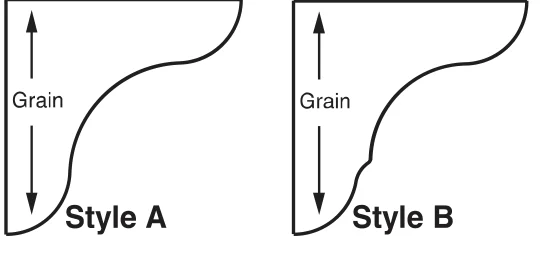
Available with two bracket designs: Style A or Style B.
Brackets are 1" thick, 6" high and 6" deep.
Solid mantle shelf is 3/4" thick and 6-1/4" deep. Specify desired edge profile.
Mantle shelf kit options (specify one): Kit A with 2 Style A brackets and wood shelf; Kit B with 2 Style B brackets and wood shelf; mantle shelf only; Style A brackets only (pair); Style B brackets only (pair).
Mantles and brackets not available on 24" – 29-15/16" high.
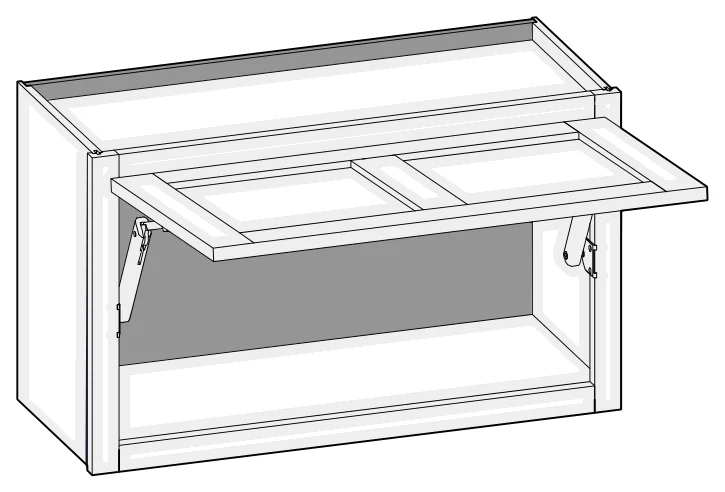
WHKXS/CSWHKXS
Wall w/HK-XS Lift System
Custom size ranges
Width
15" – 36"
Height
12" – 24"
Depth
6-1/2" – 27"
Standard sizes
12" – 24" High
WHKXS1512
WHKXS1812
WHKXS2112
WHKXS2412
WHKXS2712
WHKXS3012
WHKXS3312
WHKXS3612
WHKXS1515
WHKXS1815
WHKXS2115
WHKXS2415
WHKXS2715
WHKXS3015
WHKXS3315
WHKXS3615
WHKXS1518
WHKXS1818
WHKXS2118
WHKXS2418
WHKXS2718
WHKXS3018
WHKXS3318
WHKXS3618
WHKXS1521
WHKXS1821
WHKXS2121
WHKXS2421
WHKXS2721
WHKXS3021
WHKXS3321
WHKXS3621
WHKXS1524
WHKXS1824
WHKXS2124
WHKXS2424
WHKXS2724
WHKXS3024
WHKXS3324
WHKXS3624
Details & notes
Preconfigured units include Blum HK-XS Series lift system hardware and Blum COMPACT hinges.
Door weight and design determine the strength and quantity of lift mechanisms provided.
Cabinet width 15" – 24" are single panel door designs; 24-1/16" – 36" are two panels side by side. Upcharges for 2 panel doors apply.
Rabbeted edge profiles and inset/prefit options are not available.
12" – 18" high has no shelves.
18-1/16" – 24" high has one shelf.
CSWDE
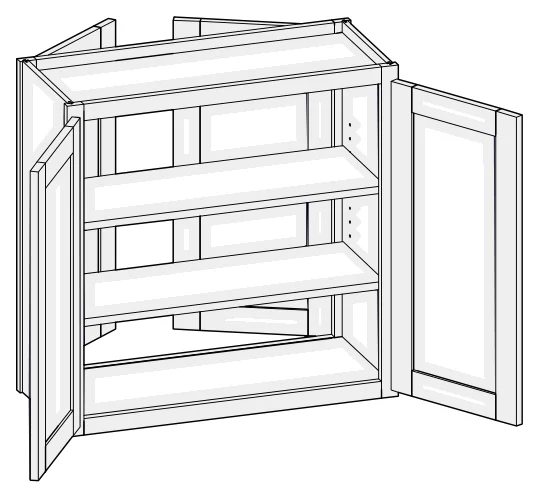
Wall Double Entry w/Butt Doors
Custom size ranges
Single Door Width
9" – 24"
Butt Door Width
24" – 36"
Height
12" – 72"
Depth
12" – 27"
Standard sizes
Built to your size only (custom size cabinet).
Details & notes
12" – 18" high has no shelves.
18-1/16" – 24" high has one shelf.
24-1/16" – 36" high has two shelves.
36-1/16" – 48" high has three shelves.
48-1/16" – 60" high has four shelves.
60-1/16" – 72" high has five shelves.
Specify single or butt doors on custom size cabinets 24" wide.
Unavailable options: PFD and WS.
WDE/CSWDECS
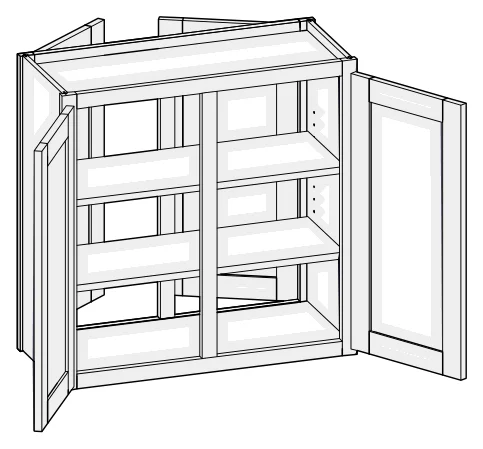
Wall Double Entry w/Center Stile
Custom size ranges
Width
27" – 48"
Height
12" – 72"
Depth
12" – 27"
Standard sizes
Built to your size only (custom size cabinet).
Details & notes
12" – 18" high has no shelves.
18-1/16" – 24" high has one shelf.
24-1/16" – 36" high has two shelves.
36-1/16" – 48" high has three shelves.
48-1/16" – 60" high has four shelves.
60-1/16" – 72" high has five shelves.
Unavailable options: PFD and WS.
CSWRC3
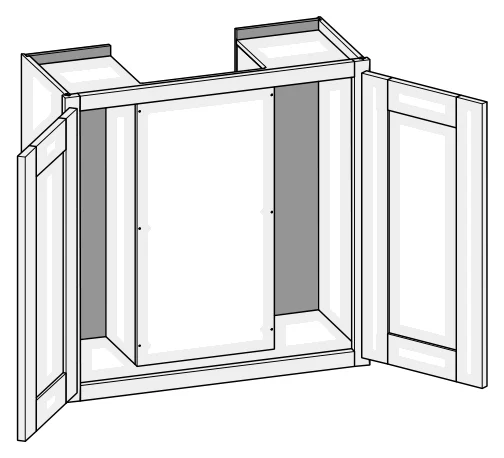
Wall w/3 Sided Recessed Back
Custom size ranges
Width
24" – 36"
Height
12" – 48"
Depth
12" – 27"
Standard sizes
Built to your size only (custom size cabinet).
Details & notes
Designed to accommodate and conceal ductwork, electric or plumbing supply lines.
Front panel is removable for installation and access to supply lines.
To customize recess size and location, specify A, B and C.
Recess can be centered or offset from either side.
Minimum dimensions for A, B and C: 2".
Maximum dimensions for A and B: cabinet width minus A + B equal to or greater than 2".
Maximum dimension for C: cabinet depth minus 2".
No shelves.
Specify single or butt doors on custom size cabinets 24" wide.
Unavailable Options: PFD and MI.
No cabinet matches your search. Ask a designer, we can build it to your size.
Wall Options Key
The abbreviations used in the notes above, such as "Unavailable Option: PFD".
EXP
Exposed End(s)
FL
Flush End(s)
FUE
Flush Unexposed End(s)
PFD
Prep for False Door
EXT
Extended Stile(s)
OS
Omit Shelving
NSH
No Shelf Holes
WS
Solid Wood Shelves
MI
Matching Interior
NB
Natural Finished Bottom
Specifications follow the manufacturer's Framed catalog (Winter 2025) and may change without notice. Your designer confirms every size and option before the order.