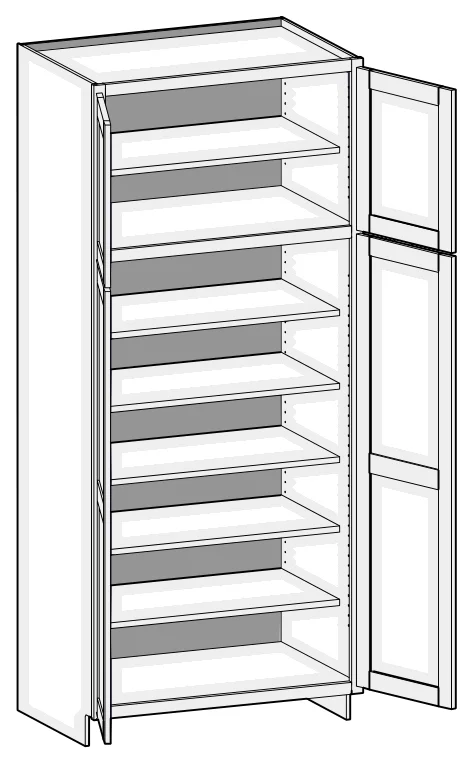
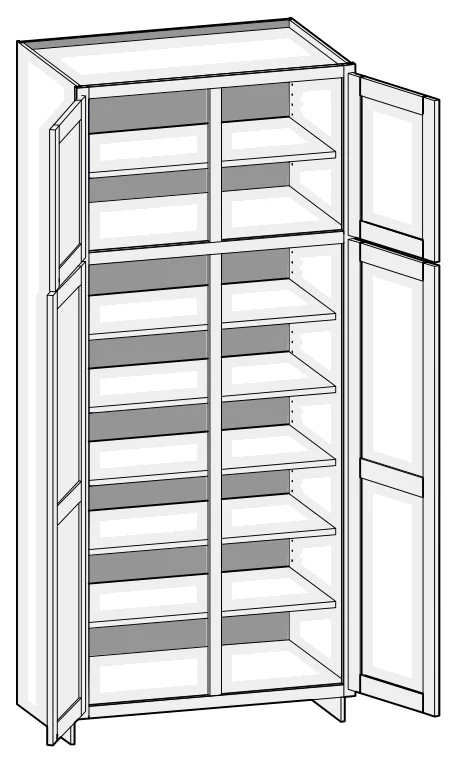
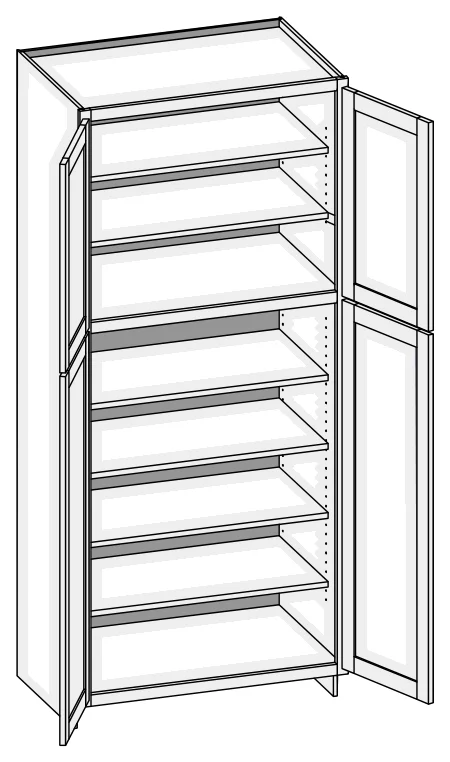
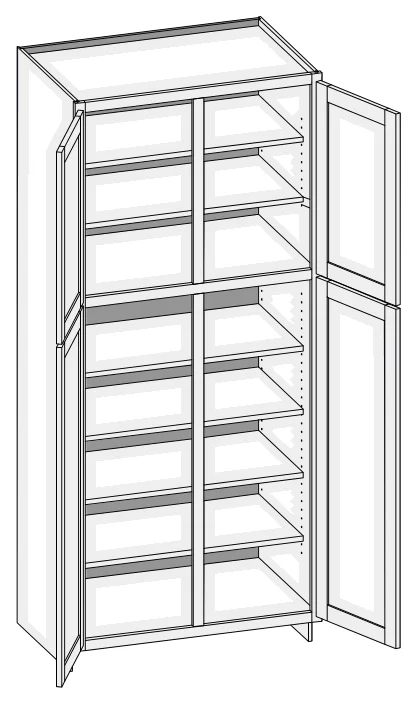
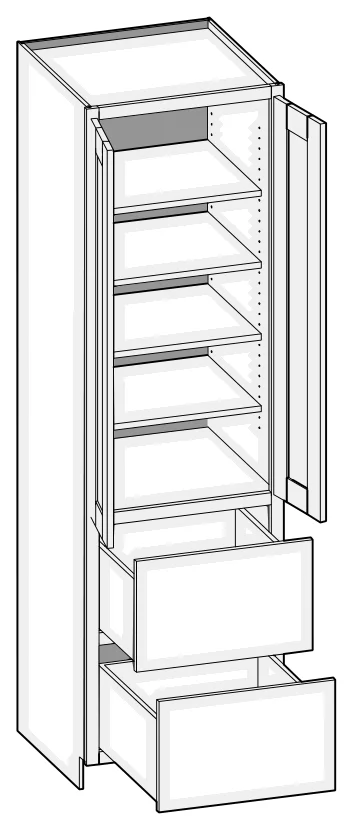
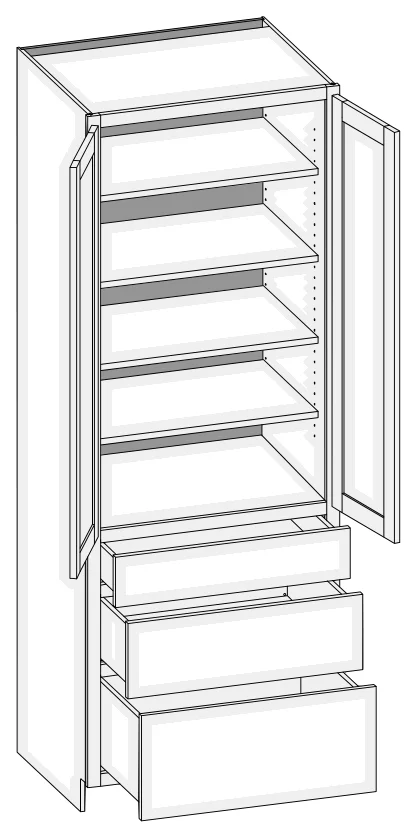
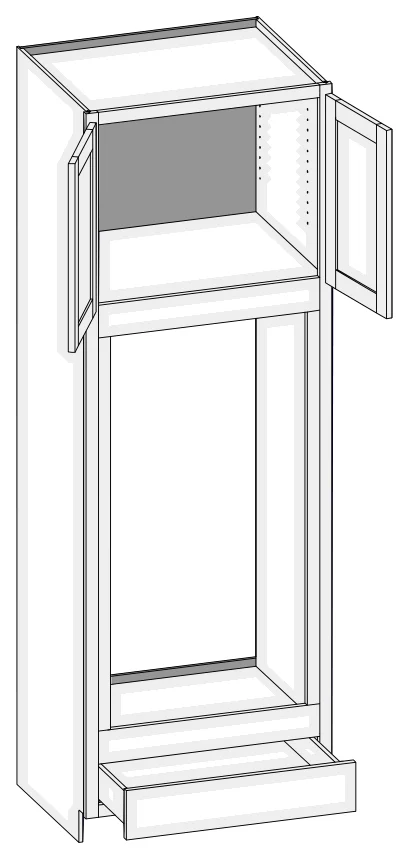
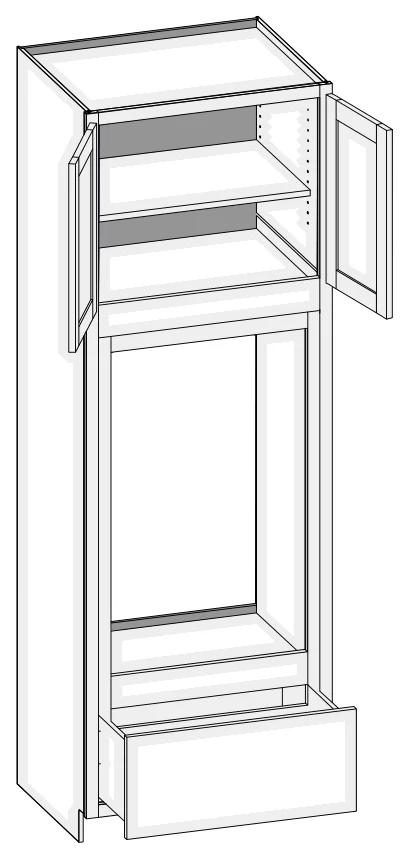
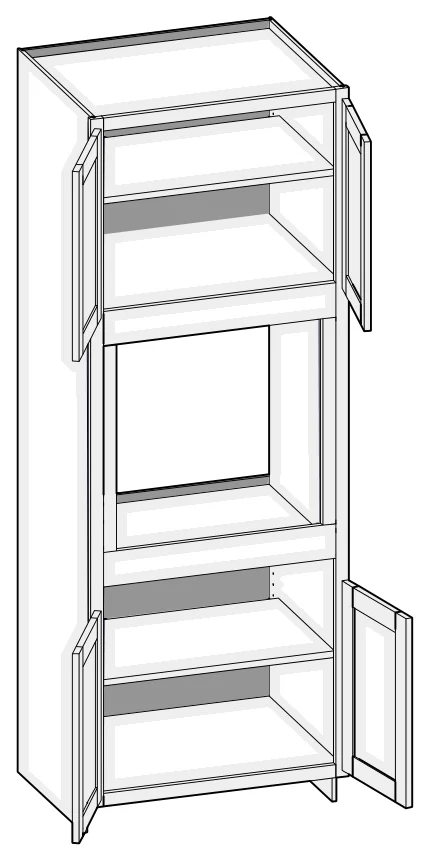
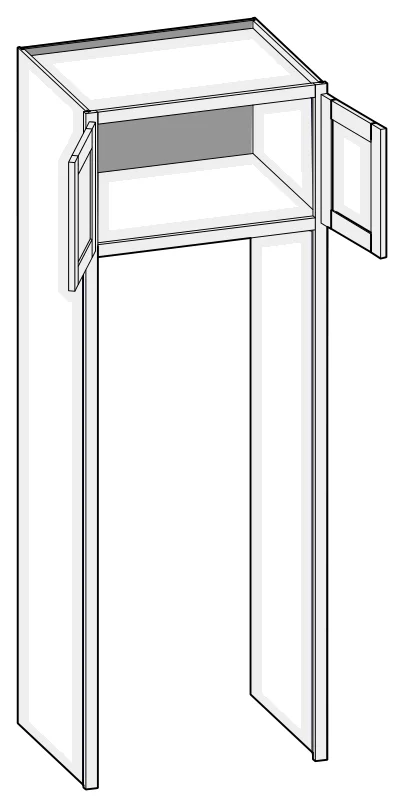
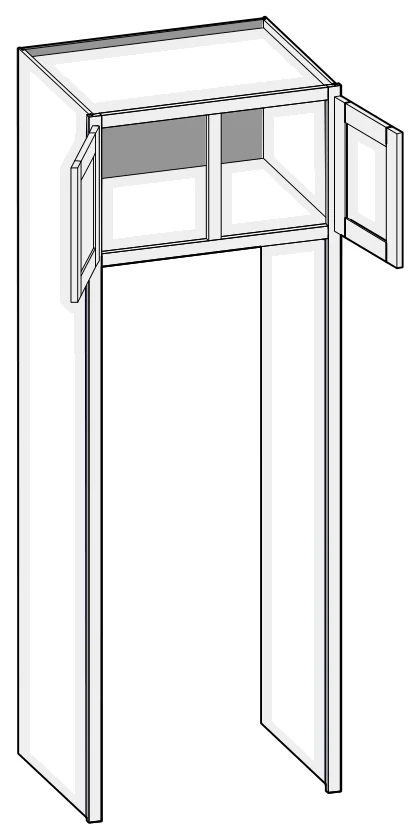
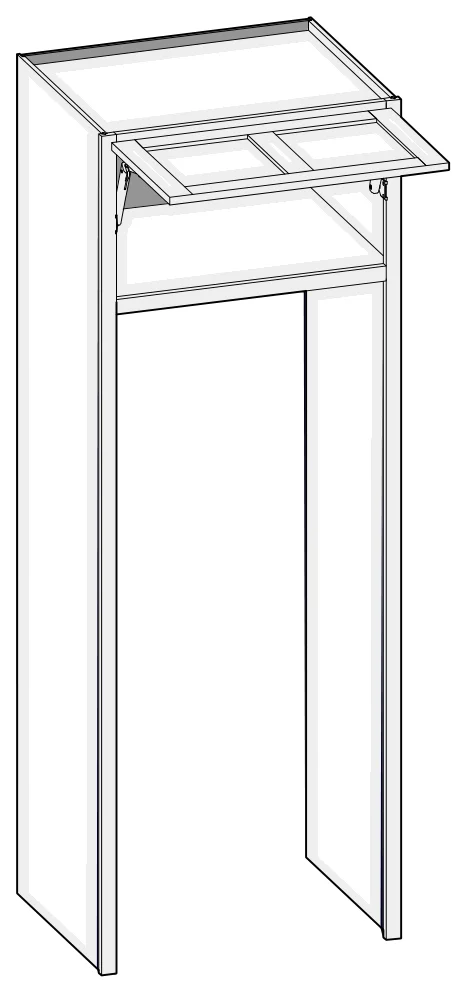
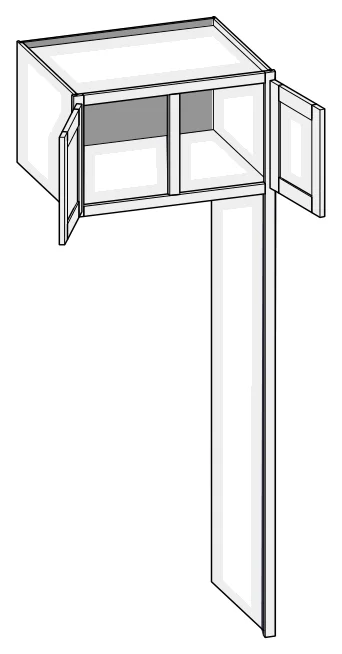
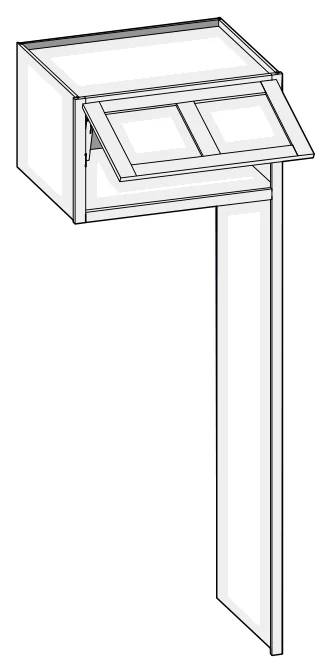
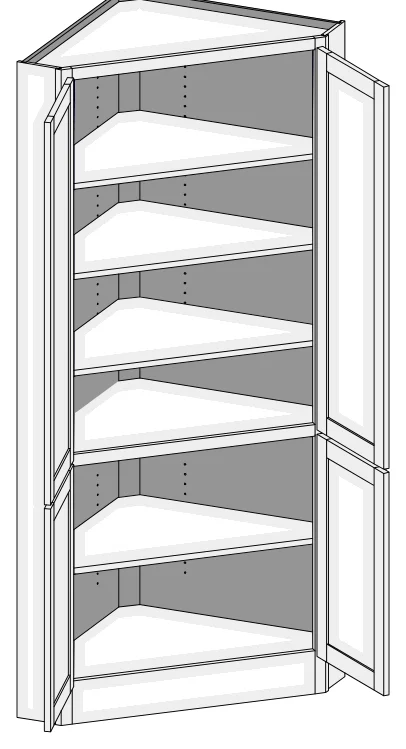
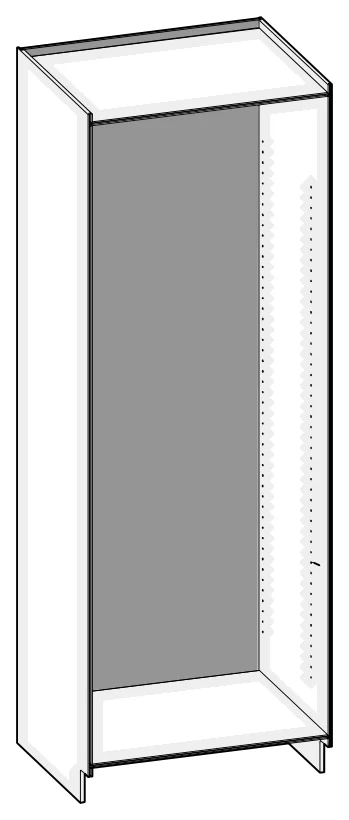
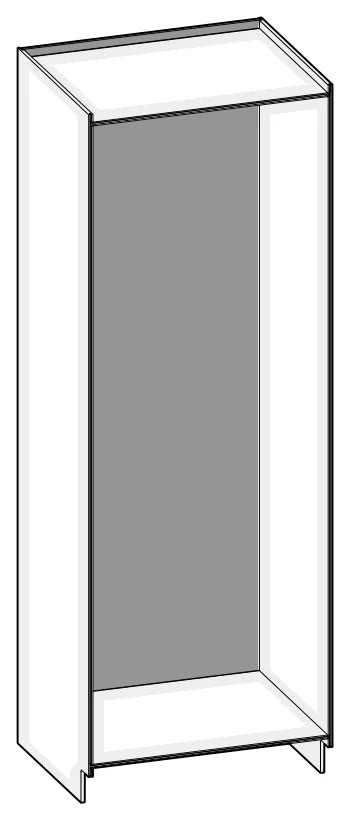
25 tall cabinets from our catalog, each with its custom size ranges, standard sizes and construction notes.
UCD1884Code + width + height: a utility (pantry) cabinet 18" wide and 84" high.
RTB331284Refrigerator cabinets: width, then the height of the upper cabinet (12"), then the overall height (84").
CSAt the start of a code: the custom size version, built to the width, height and depth you need.
Category
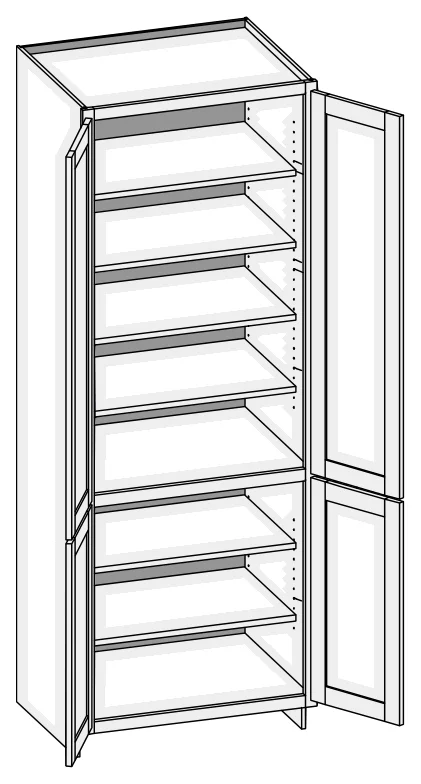
UCD/CSUC
Utility Cabinet
Custom size ranges
Single Door Width
12" – 24"
Butt Door Width
24" – 36"
Height
84" – 120"
Depth
5-1/2" – 30"
Standard sizes
Single Door Cabinets – 24" Deep
UCD1584
UCD1884
UCD2184
UCD2484
UCD1590
UCD1890
UCD2190
UCD2490
UCD1596
UCD1896
UCD2196
UCD2496
Butt Door Cabinets – 24" Deep
UCD2484BD
UCD2784BD
UCD3084BD
UCD3384BD
UCD3684BD
UCD2490BD
UCD2790BD
UCD3090BD
UCD3390BD
UCD3690BD
UCD2496BD
UCD2796BD
UCD3096BD
UCD3396BD
UCD3696BD
Details & notes
Matching species interior is not available over 96" high. White Birch UV topcoated material will be used.
When height changes, upper opening height changes. Lower opening height fixed at 56".
84" – 90" high has six shelves.
90-1/16" – 96" high has seven shelves.
96-1/16" – 108" high has eight shelves.
108-1/16" – 120" high has nine shelves.
Specify single or butt doors on custom size cabinets 24" wide.
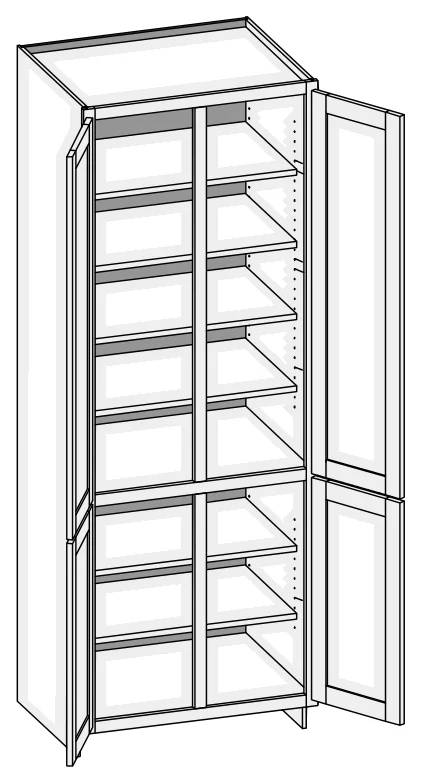
UCD/CSUCCS
Utility Cabinet w/Center Stile
Custom size ranges
Width
27" – 36"
Height
84" – 120"
Depth
5-1/2" – 30"
Standard sizes
24" Deep
UCD2784
UCD3084
UCD3384
UCD3684
UCD2790
UCD3090
UCD3390
UCD3690
UCD2796
UCD3096
UCD3396
UCD3696
Details & notes
Matching species interior is not available over 96" high. White Birch UV topcoated material will be used.
When height changes, upper opening height changes. Lower opening height fixed at 56".
84" – 90" high has six shelves.
90-1/16" – 96" high has seven shelves.
96-1/16" – 108" high has eight shelves.
108-1/16" – 120" high has nine shelves.
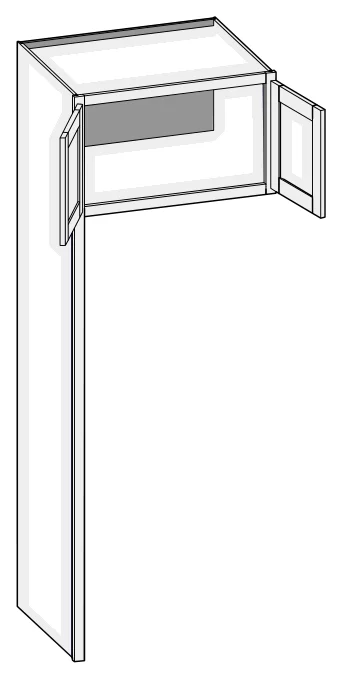
UCDW/CSUCW
Utility Cabinet Wall Height Top Section
Custom size ranges
Single Door Width
12" – 24"
Butt Door Width
24" – 36"
Height
84" – 120"
Depth
5-1/2" – 30"
Standard sizes
Single Door Cabinets – 24" Deep
UCDW1584
UCDW1884
UCDW2184
UCDW2484
UCDW1590
UCDW1890
UCDW2190
UCDW2490
UCDW1596
UCDW1896
UCDW2196
UCDW2496
Butt Door Cabinets – 24" Deep
UCDW2484BD
UCDW2784BD
UCDW3084BD
UCDW3384BD
UCDW3684BD
UCDW2490BD
UCDW2790BD
UCDW3090BD
UCDW3390BD
UCDW3690BD
UCDW2496BD
UCDW2796BD
UCDW3096BD
UCDW3396BD
UCDW3696BD
Details & notes
Top section aligns with the corresponding wall cabinet height: 84" high with 30" wall cabinets, 90" high with 36" wall cabinets, 96" high with 42" wall cabinets.
Matching species interior is not available over 96" high. White Birch UV topcoated material will be used.
When cabinet height changes, the top opening height changes accordingly. Lower opening height is fixed at 48-1/2".
84" – 90" high has six shelves.
90-1/16" – 96" high has seven shelves.
96-1/16" – 108" high has eight shelves.
108-1/16" – 120" high has nine shelves.
Specify single or butt doors on custom size cabinets 24" wide.
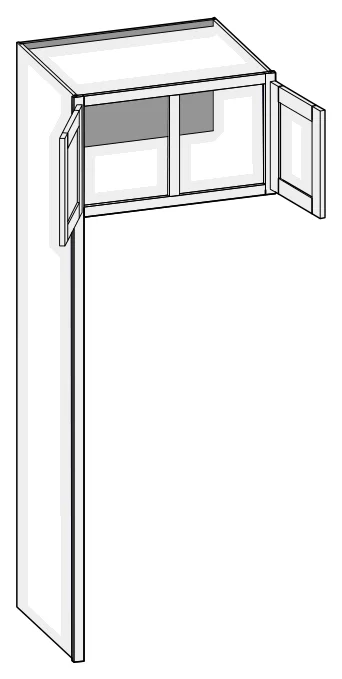
CSUCWCS
Utility Cabinet Wall Height Top Section w/Center Stile
Custom size ranges
Width
27" – 36"
Height
84" – 120"
Depth
5-1/2" – 30"
Standard sizes
Built to your size only (custom size cabinet).
Details & notes
Top section aligns with the corresponding wall cabinet height: 84" high with 30" wall cabinets, 90" high with 36" wall cabinets, 96" high with 42" wall cabinets.
Matching species interior is not available over 96" high. White Birch UV topcoated material will be used.
When cabinet height changes, the top opening height changes accordingly. Lower opening height is fixed at 48-1/2".
84" – 90" high has six shelves.
90-1/16" – 96" high has seven shelves.
96-1/16" – 108" high has eight shelves.
108-1/16" – 120" high has nine shelves.
UCDR/CSUCR
Utility Cabinet Reverse
Custom size ranges
Single Door Width
12" – 24"
Butt Door Width
24" – 36"
Height
84" – 120"
Depth
5-1/2" – 30"
Standard sizes
Single Door Cabinets – 24" Deep
UCDR1584
UCDR1884
UCDR2184
UCDR2484
UCDR1590
UCDR1890
UCDR2190
UCDR2490
UCDR1596
UCDR1896
UCDR2196
UCDR2496
Butt Door Cabinets – 24" Deep
UCDR2484BD
UCDR2784BD
UCDR3084BD
UCDR3384BD
UCDR3684BD
UCDR2490BD
UCDR2790BD
UCDR3090BD
UCDR3390BD
UCDR3690BD
UCDR2496BD
UCDR2796BD
UCDR3096BD
UCDR3396BD
UCDR3696BD
Details & notes
Matching species interior is not available over 96" high. White Birch UV topcoated material will be used.
When height changes, upper opening height changes. Lower opening height fixed at 27-1/2".
84" – 90" high has six shelves.
90-1/16" – 96" high has seven shelves.
96-1/16" – 108" high has eight shelves.
108-1/16" – 120" high has nine shelves.
Specify single or butt doors on custom size cabinets 24" wide.
CSUCRCS
Utility Cabinet Reverse w/Center Stile
Custom size ranges
Width
27" – 36"
Height
84" – 120"
Depth
5-1/2" – 30"
Standard sizes
Built to your size only (custom size cabinet).
Details & notes
Matching species interior is not available over 96" high. White Birch UV topcoated material will be used.
When height changes, upper opening height changes. Lower opening height fixed at 27-1/2".
84" – 90" high has six shelves.
90-1/16" – 96" high has seven shelves.
96-1/16" – 108" high has eight shelves.
108-1/16" – 120" high has nine shelves.
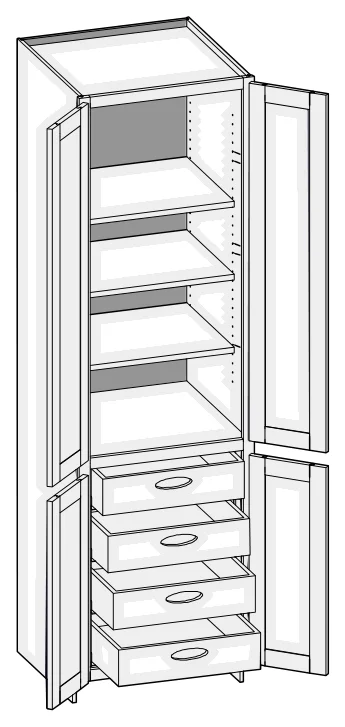
UCDRRO/CSUCRRO
Utility Cabinet Deep Reverse Roll-Out
Custom size ranges
Single Door Width
12" – 24"
Butt Door Width
24" – 36"
Height
84" – 120"
Depth
12", 15", 18", 21", 24", 27", 30"
Standard sizes
Single Door Cabinets – 24" Deep
UCDRRO1584
UCDRRO1884
UCDRRO2184
UCDRRO2484
UCDRRO1590
UCDRRO1890
UCDRRO2190
UCDRRO2490
UCDRRO1596
UCDRRO1896
UCDRRO2196
UCDRRO2496
Butt Door Cabinets – 24" Deep
UCDRRO2484BD
UCDRRO2784BD
UCDRRO3084BD
UCDRRO3384BD
UCDRRO3684BD
UCDRRO2490BD
UCDRRO2790BD
UCDRRO3090BD
UCDRRO3390BD
UCDRRO3690BD
UCDRRO2496BD
UCDRRO2796BD
UCDRRO3096BD
UCDRRO3396BD
UCDRRO3696BD
Details & notes
Units are configured with four 5" high drawer boxes.
Interior panels are pre-drilled for drawer slide placement and installation.
Roll-out drawers include hand pulls. Specify Standard, Circle or Ellipse (shown) pull.
Matching species interior is not available over 96" high. White Birch UV topcoated material will be used.
When height changes, upper opening height changes. Lower opening height fixed at 27-1/2".
84" – 90" high has four shelves.
90-1/16" – 96" high has five shelves.
96-1/16" – 108" high has six shelves.
108-1/16" – 120" high has seven shelves.
Specify single or butt doors on custom size cabinets 24" wide.
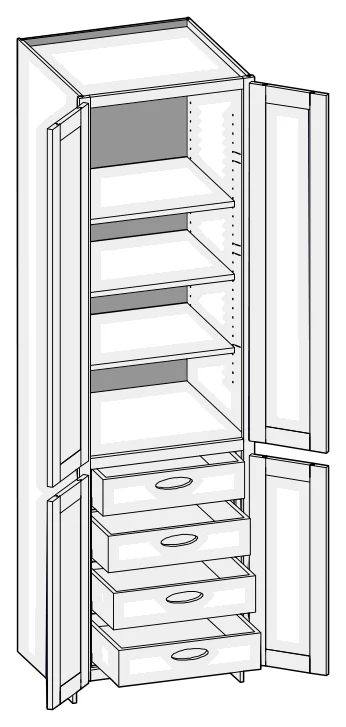
UCDRROI/CSUCRROI
Utility Cabinet Deep Reverse Roll-Out Inset
Custom size ranges
Single Door Width
15" – 36"
Butt Door Width
24" – 36"
Height
84" – 120"
Depth
12", 15", 18", 21", 24", 27", 30"
Standard sizes
Single Door Cabinets – 24" Deep
UCDRROI1584
UCDRROI1884
UCDRROI2184
UCDRROI2484
UCDRROI1590
UCDRROI1890
UCDRROI2190
UCDRROI2490
UCDRROI1596
UCDRROI1896
UCDRROI2196
UCDRROI2496
Butt Door Cabinets – 24" Deep
UCDRROI2484BD
UCDRROI2784BD
UCDRROI3084BD
UCDRROI3384BD
UCDRROI3684BD
UCDRROI2490BD
UCDRROI2790BD
UCDRROI3090BD
UCDRROI3390BD
UCDRROI3690BD
UCDRROI2496BD
UCDRROI2796BD
UCDRROI3096BD
UCDRROI3396BD
UCDRROI3696BD
Details & notes
Specifically designed for inset applications.
Units are configured with four 5" high drawer boxes.
Interior panels are pre-drilled for drawer slide placement and installation.
Roll-out drawers include hand pulls. Specify Standard, Circle or Ellipse (shown) pull.
Matching species interior is not available over 96" high. White Birch UV topcoated material will be used.
When height changes, upper opening height changes. Lower opening height fixed at 27-1/2".
84" – 90" high has four shelves.
90-1/16" – 96" high has five shelves.
96-1/16" – 108" high has six shelves.
108-1/16" – 120" high has seven shelves.
Specify single or butt doors on custom size cabinets 24" wide.
U2D/CSU2D
Utility Two Drawer
Custom size ranges
Single Door Width
12" – 24"
Butt Door Width
24" – 36"
Height
84" – 120"
Depth
12", 15", 18", 21", 24", 27", 30"
Standard sizes
Single Door Cabinets – 24" Deep
U2D1884
U2D2184
U2D2484
U2D1890
U2D2190
U2D2490
U2D1896
U2D2196
U2D2496
Butt Door Cabinets – 24" Deep
U2D2484BD
U2D2784BD
U2D3084BD
U2D3384BD
U2D3684BD
U2D2490BD
U2D2790BD
U2D3090BD
U2D3390BD
U2D3690BD
U2D2496BD
U2D2796BD
U2D3096BD
U2D3396BD
U2D3696BD
Details & notes
Matching species interior is not available over 96" high. White Birch UV topcoated material will be used.
When height changes, upper opening height changes.
Lower drawer section aligns with 34-1/2" high base cabinets. Drawer front heights are equal.
84" – 90" high has four shelves.
90-1/16" – 96" high has five shelves.
96-1/16" – 108" high has six shelves.
108-1/16" – 120" high has seven shelves.
Specify single or butt doors on custom size cabinets 24" wide.
U3D/CSU3D
Utility Three Drawer
Custom size ranges
Single Door Width
12" – 24"
Butt Door Width
24" – 36"
Height
84" – 120"
Depth
12", 15", 18", 21", 24", 27", 30"
Standard sizes
Single Door Cabinets – 24" Deep
U3D1884
U3D2184
U3D2484
U3D1890
U3D2190
U3D2490
U3D1896
U3D2196
U3D2496
Butt Door Cabinets – 24" Deep
U3D2484BD
U3D2490BD
U3D2496BD
Details & notes
Matching species interior is not available over 96" high. White Birch UV topcoated material will be used.
When height changes, upper opening height changes.
Lower drawer section aligns with 34-1/2" high base cabinets.
84" – 90" high has four shelves.
90-1/16" – 96" high has five shelves.
96-1/16" – 108" high has eight shelves.
108-1/16" – 120" high has nine shelves.
Specify single or butt doors on custom size cabinets 24" wide.
ODA/CSODA
Oven Double Opening Type A w/Butt Doors
Custom size ranges
Width
27" – 36"
Height
84" – 120"
Depth
24", 27", 30"
4" Middle Rails
Standard sizes
24" Deep
ODA2784BD
ODA3084BD
ODA3384BD
ODA2790BD
ODA3090BD
ODA3390BD
ODA2796BD
ODA3096BD
ODA3396BD
Details & notes
Oven opening is 48" high, width is 6" less than cabinet width.
Oven opening is trimmable up to 5" in height and 3" in width.
Oven opening is 14-1/2" above the floor, trimmable to 12".
Matching species interior is not available over 96" high. White Birch UV topcoated material will be used.
When height changes, upper opening height changes. Lower and middle opening heights fixed.
84" – 95" high has one shelf.
95-1/16" – 102" high has two shelves.
102-1/16" – 120" high has three shelves.
A version with center stile and two functional side by side drawers below the oven opening is available: order CSODACS.
ODB/CSODB
Oven Double Opening Type B w/Butt Doors
Custom size ranges
Width
27" – 36"
Height
84" – 120"
Depth
24", 27", 30"
4" Middle Rails
Standard sizes
24" Deep
ODB3084BD
ODB3384BD
ODB3090BD
ODB3390BD
ODB3096BD
ODB3396BD
Details & notes
Oven opening is 39-1/2" high, width is 6" less than cabinet width.
Oven opening is trimmable up to 5" in height and 3" in width.
Oven opening is 21" above the floor, trimmable to 18-1/2".
Matching species interior is not available over 96" high. White Birch UV topcoated material will be used.
When height changes, upper opening height changes. Lower and middle opening heights fixed.
84" – 95" high has one shelf.
95-1/16" – 102" high has two shelves.
102-1/16" – 120" high has three shelves.
A version with center stile and two functional side by side drawers below the oven opening is available: order CSODBCS.
CSOS
Oven Single Opening w/Butt Doors
Custom size ranges
Width
27" – 36"
Height
84" – 120"
Depth
24" – 30"
4" Middle Rails
Standard sizes
Built to your size only (custom size cabinet).
Details & notes
Oven opening is 24" high, width is 6" less than cabinet width.
Oven opening is trimmable up to 5" in height and 3" in width.
Oven opening is 33-1/2" above the floor, trimmable to 31".
Matching species interior is not available over 96" high. White Birch UV topcoated material will be used.
When height changes, upper opening height changes. Lower and middle opening heights fixed.
Lower opening is fixed at 24".
84" – 89" high has two shelves.
89-1/16" – 96" high has three shelves.
96-1/16" – 108" high has four shelves.
108-1/16" – 120" high has five shelves.
A version with center stile in the top and bottom openings is available: order CSOSCS.
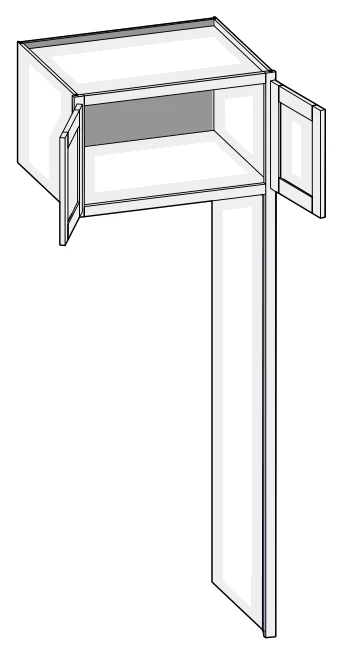
CSRTB
Refrigerator Tall Both Sides w/Butt Doors
Custom size ranges
Width
30" – 36"
Height
84" – 120"
Depth
8" – 30"
Standard sizes
Built to your size only (custom size cabinet).
Details & notes
Middle numbers in the cabinet code refer to the height of the wall cabinet (example: RTB331284 has a 12" high upper cabinet).
Matching species interior is not available over 96" high. White Birch UV topcoated material will be used.
When ordering custom size refrigerator cabinets specify the top cabinet height.
21" – 24" high upper cabinets have one shelf.
24-1/16" – 27" high upper cabinet has two shelves.
Unavailable Options: SS, FT, SBR, LE, LTP.
CSRTBCS
Refrigerator Tall Both Sides w/Center Stile
Custom size ranges
Width
30" – 51"
Height
84" – 120"
Depth
8" – 30"
Standard sizes
Built to your size only (custom size cabinet).
Details & notes
Middle numbers in the cabinet code refer to the height of the wall cabinet (example: RTB331284 has a 12" high upper cabinet).
Matching species interior is not available over 96" high. White Birch UV topcoated material will be used.
When ordering custom size refrigerator cabinets specify the top cabinet height.
21" – 24" high upper cabinets have one shelf.
24-1/16" – 27" high upper cabinet has two shelves.
Unavailable Options: SS, FT, SBR, LE, LTP.
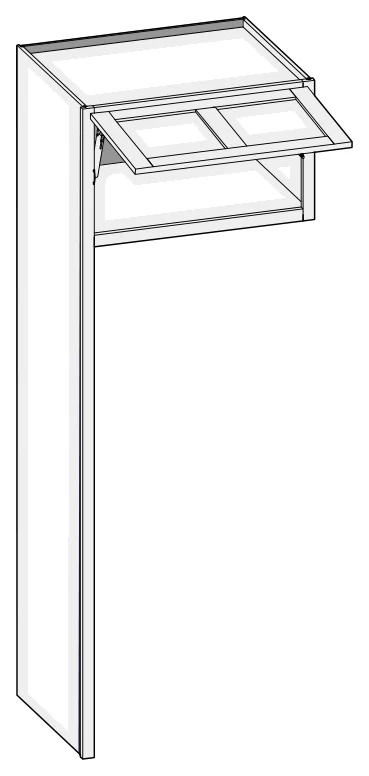
CSRTBHKXS
Refrigerator Tall Both Sides w/HK-XS Lift System
Custom size ranges
Width
30" – 39"
Height
84" – 120"
Depth
24" – 30"
Standard sizes
Built to your size only (custom size cabinet).
Details & notes
Preconfigured units include HK-XS Series lift system hardware and Blum COMPACT hinges.
Door weight and design determine the strength and quantity of lift mechanisms provided.
Cabinet width 15" – 24" are single panel door designs; 24-1/16" – 36" are two panels side by side. Upcharges for 2 panel doors apply.
Rabbeted edge profiles and inset/prefit options are not available.
Matching species interior is not available over 96" high. White Birch UV topcoated material will be used.
When ordering custom size refrigerator cabinets specify the top cabinet height.
12" – 18" high upper cabinet has no shelves.
18-1/16" – 24" high upper cabinet has one shelf.
Unavailable Options: SS, FT, SBR, LE, LTP.
CSRTL
Refrigerator Tall Left w/Butt Doors
Custom size ranges
Width
30" – 36"
Height
84" – 120"
Depth
8" – 30"
Standard sizes
Built to your size only (custom size cabinet).
Details & notes
Middle numbers in the cabinet code refer to the height of the wall cabinet (example: RTB331284 has a 12" high upper cabinet).
Matching species interior is not available over 96" high. White Birch UV topcoated material will be used.
When ordering custom size refrigerator cabinets specify the top cabinet height.
21" – 24" high upper cabinets have one shelf.
24-1/16" – 27" high upper cabinet has two shelves.
Unavailable Options: SS, FT, SBR, LE, LTP.
CSRTLCS
Refrigerator Tall Left w/Center Stile
Custom size ranges
Width
30" – 51"
Height
84" – 120"
Depth
8" – 30"
Standard sizes
Built to your size only (custom size cabinet).
Details & notes
Middle numbers in the cabinet code refer to the height of the wall cabinet (example: RTB331284 has a 12" high upper cabinet).
Matching species interior is not available over 96" high. White Birch UV topcoated material will be used.
When ordering custom size refrigerator cabinets specify the top cabinet height.
21" – 24" high upper cabinets have one shelf.
24-1/16" – 27" high upper cabinet has two shelves.
Unavailable Options: SS, FT, SBR, LE, LTP.
RTLHKXS/CSRTLHKXS
Refrigerator Tall Left w/HK-XS Lift System
Custom size ranges
Width
30" – 39"
Height
84" – 120"
Depth
24" – 30"
Standard sizes
Built to your size only (custom size cabinet).
Details & notes
Preconfigured units include HK-XS Series lift system hardware and Blum COMPACT hinges.
Door weight and design determine the strength and quantity of lift mechanisms provided.
Cabinet width 15" – 24" are single panel door designs; 24-1/16" – 36" are two panels side by side. Upcharges for 2 panel doors apply.
Rabbeted edge profiles and inset/prefit options are not available.
Middle numbers in the cabinet code refer to the height of the wall cabinet (example: RTLHKXS331284 has a 12" high upper cabinet).
Matching species interior is not available over 96" high. White Birch UV topcoated material will be used.
When ordering custom size refrigerator cabinets specify the top cabinet height.
12" – 18" high upper cabinet has no shelves.
18-1/16" – 24" high upper cabinet has one shelf.
Unavailable Options: SS, FT, SBR, LE, LTP.
RTR/CSRTR
Refrigerator Tall Right w/Butt Doors
Custom size ranges
Width
30" – 36"
Height
84" – 120"
Depth
8" – 30"
Standard sizes
Built to your size only (custom size cabinet).
Details & notes
Middle numbers in the cabinet code refer to the height of the wall cabinet (example: RTB331284 has a 12" high upper cabinet).
Matching species interior is not available over 96" high. White Birch UV topcoated material will be used.
When ordering custom size refrigerator cabinets specify the top cabinet height.
21" – 24" high upper cabinets have one shelf.
24-1/16" – 27" high upper cabinet has two shelves.
Unavailable Options: SS, FT, SBR, LE, LTP.
RTR/CSRTRCS
Refrigerator Tall Right w/Center Stile
Custom size ranges
Width
30" – 51"
Height
84" – 120"
Depth
8" – 30"
Standard sizes
Built to your size only (custom size cabinet).
Details & notes
Middle numbers in the cabinet code refer to the height of the wall cabinet (example: RTB331284 has a 12" high upper cabinet).
Matching species interior is not available over 96" high. White Birch UV topcoated material will be used.
When ordering custom size refrigerator cabinets specify the top cabinet height.
21" – 24" high upper cabinets have one shelf.
24-1/16" – 27" high upper cabinet has two shelves.
Unavailable Options: SS, FT, SBR, LE, LTP.
RTRHKXS/CSRTRHKXS
Refrigerator Tall Right w/HK-XS Lift System
Custom size ranges
Width
30" – 39"
Height
84" – 120"
Depth
24" – 30"
Standard sizes
Built to your size only (custom size cabinet).
Details & notes
Preconfigured units include HK-XS Series lift system hardware and Blum COMPACT hinges.
Door weight and design determine the strength and quantity of lift mechanisms provided.
Cabinet width 15" – 24" are single panel door designs; 24-1/16" – 36" are two panels side by side. Upcharges for 2 panel doors apply.
Rabbeted edge profiles and inset/prefit options are not available.
Middle numbers in the cabinet code refer to the height of the wall cabinet (example: RTRHKXS331284 has a 12" high upper cabinet).
Matching species interior is not available over 96" high. White Birch UV topcoated material will be used.
When ordering custom size refrigerator cabinets specify the top cabinet height.
12" – 18" high upper cabinet has no shelves.
18-1/16" – 24" high upper cabinet has one shelf.
Unavailable Options: SS, FT, SBR, LE, LTP.
TCH/CSTCH
Tall Corner Hutch w/Butt Doors
Custom size ranges
Width
24", 27", 30"
Height
84" – 96"
Depth
24", 27", 30"
25-7/16" Face · 26-9/16" Frame
Standard sizes
Built to your size only (custom size cabinet).
Details & notes
5-1/2" Flush Toe standard.
Lower section aligns with 34-1/2" high base cabinets.
When height changes, upper opening height changes. Lower opening height fixed at 27-1/2".
Unavailable Options: FUE, SS, PFD, LE, LTP, WS, EXT, SBR.
CSCO
Case Only
Custom size ranges
Width
9" – 48"
Height
10" – 120"
Depth
5-1/2" – 30"
Standard sizes
Built to your size only (custom size cabinet).
Details & notes
Customizable cabinet case for custom base and tall applications.
Sides are machined with shelf holes.
No front frame included, case only. Order custom size front frame, doors, drawer fronts and drawer boxes separately.
Loose fixed floor kits are sized to fit between sides. Plywood cleats included to mount floors as needed behind front frame openings. Floors include pre-inserted splines. Specify the quantity of fixed floor kits per cabinet.
Matching species interior is not available over 96" high. White Birch UV topcoated material will be used.
Custom quantities of fixed floor kits are available. Specify the quantity per cabinet.
Specify shelf quantity per cabinet.
CSCONH
Case Only No Shelf Holes
Custom size ranges
Width
9" – 48"
Height
10" – 120"
Depth
5-1/2" – 30"
Standard sizes
Built to your size only (custom size cabinet).
Details & notes
Customizable cabinet case for custom base and tall applications.
No front frame included, case only. Order custom size front frame, doors, drawer fronts and drawer boxes separately.
Loose fixed floor kits are sized to fit between sides. Plywood cleats included to mount floors as needed behind front frame openings. Floors include pre-inserted splines. Specify the quantity of fixed floor kits per cabinet.
Matching species interior is not available over 96" high. White Birch UV topcoated material will be used.
No cabinet matches your search. Ask a designer, we can build it to your size.
Tall Options Key
The abbreviations used in the notes above, such as "Unavailable Option: PFD".
EXP
Exposed End(s)
FL
Flush End(s)
FUE
Flush Unexposed End(s)
SS
Shaped Side
PFD
Prep for False Door
EXT
Extended Stile(s)
FT
Flush Toe
LTP
Loose Toe Platform
SBR
Shaped Bottom Rail
LE
Leg Extension
OS
Omit Shelving
NSH
No Shelf Holes
WS
Solid Wood Shelves
MI
Matching Interior
PTB
Plywood Toe Backer
Specifications follow the manufacturer's Framed catalog (Winter 2025) and may change without notice. Your designer confirms every size and option before the order.